Éléments de construction
Poteaux, fermes, chaînages, dalles... chaque élément principal des structures acier, bois et béton armé expliqué avec schéma, dimensions courantes et erreurs à éviter.
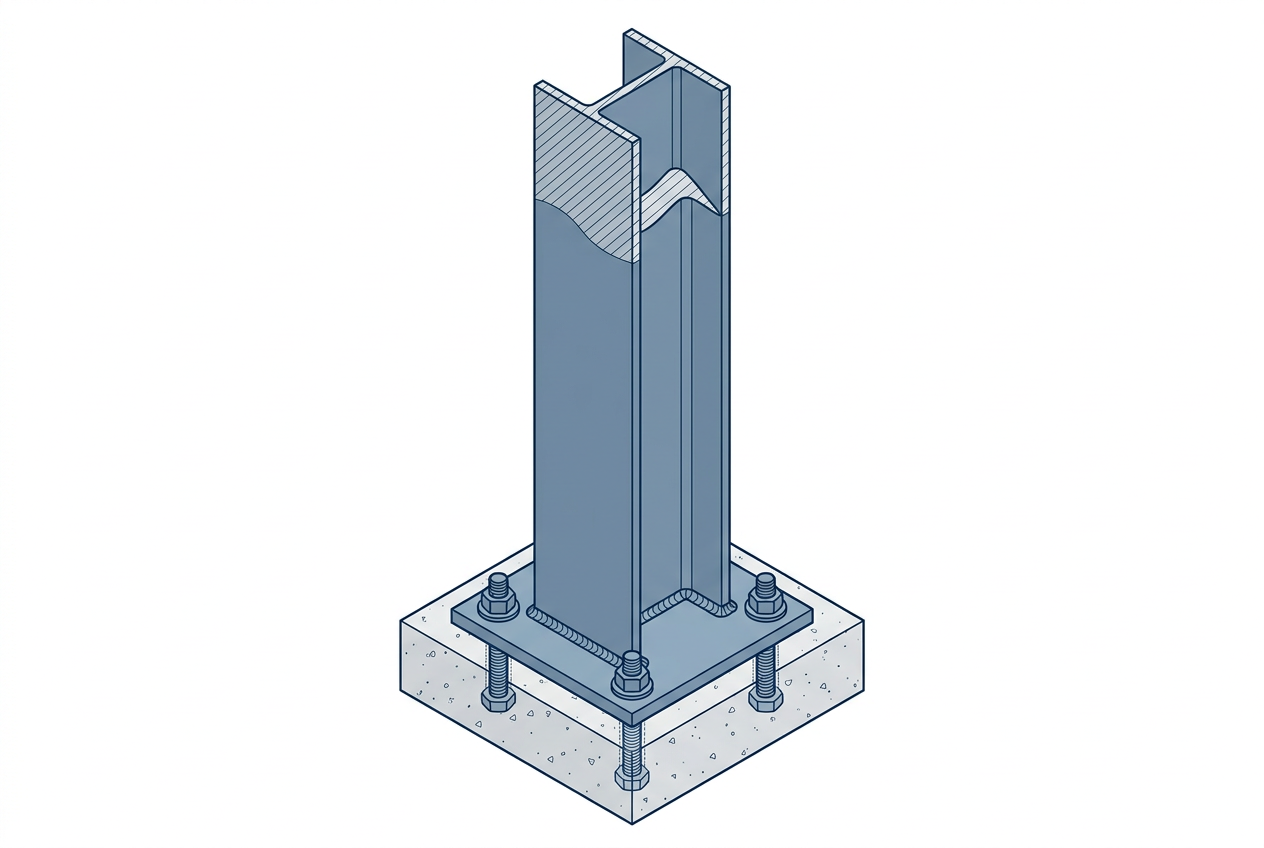
Poteau métallique
Élément vertical qui descend les charges de la toiture et des planchers jusqu'aux fondations. Travaille en compression, avec un risque majeur : le flambement (l'élancement doit être maîtrisé).
Voir la fiche →
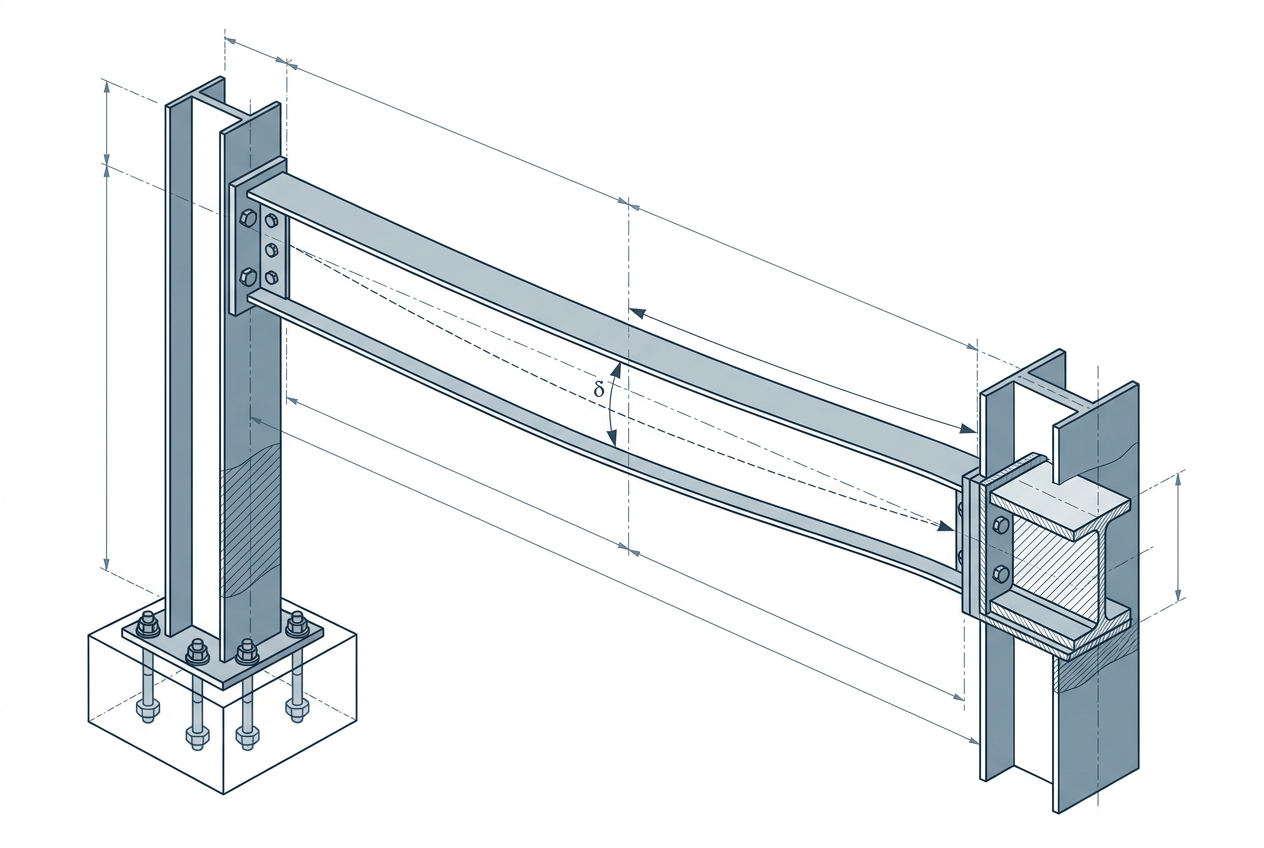
Poutre métallique (IPE/IPN)
Élément horizontal fléchi qui porte planchers ou toitures entre deux appuis. Le profilé en I concentre la matière dans les semelles, là où la flexion sollicite le plus.
Voir la fiche →
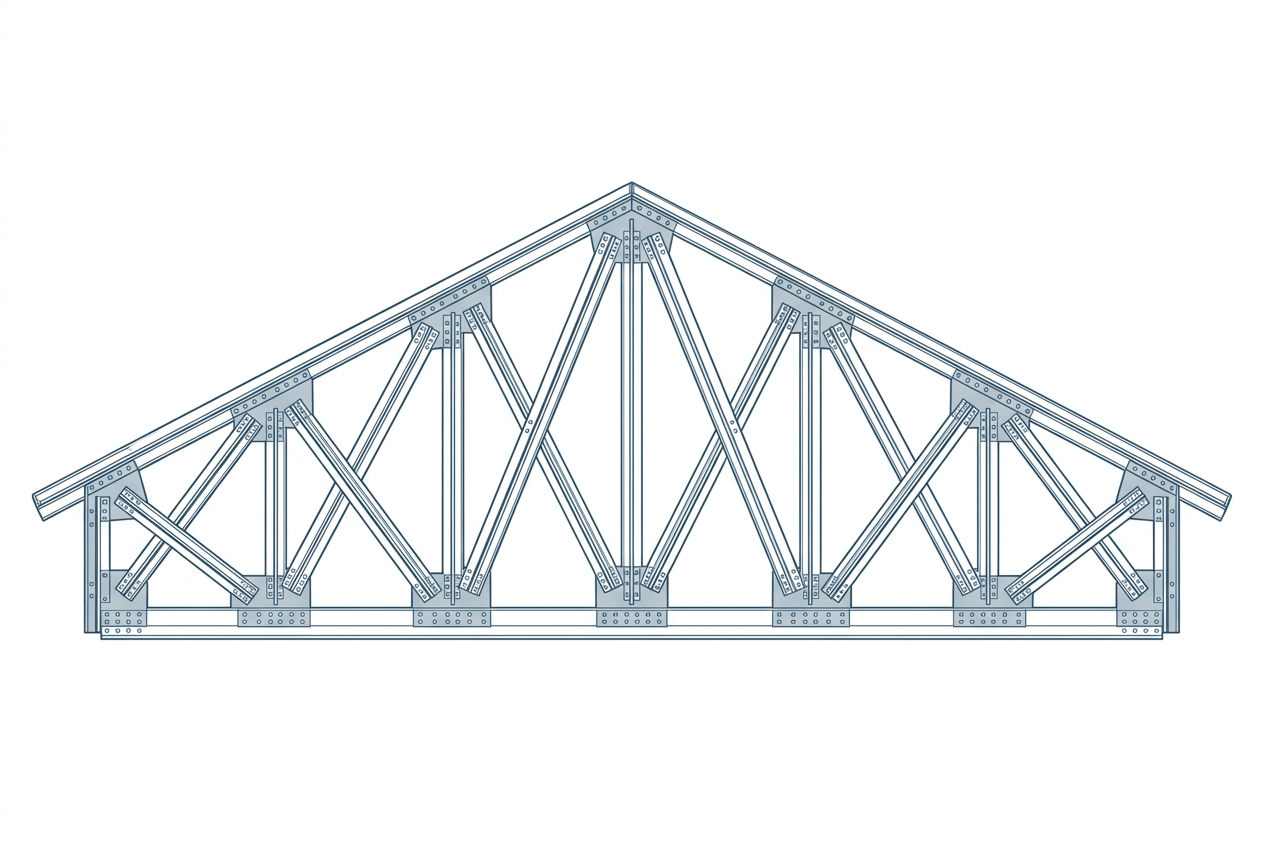
Ferme treillis métallique
Poutre triangulée qui franchit de grandes portées avec très peu d'acier : chaque barre ne travaille qu'en traction ou compression pure. C'est l'ossature type des toitures de hangars, écoles et églises.
Voir la fiche →
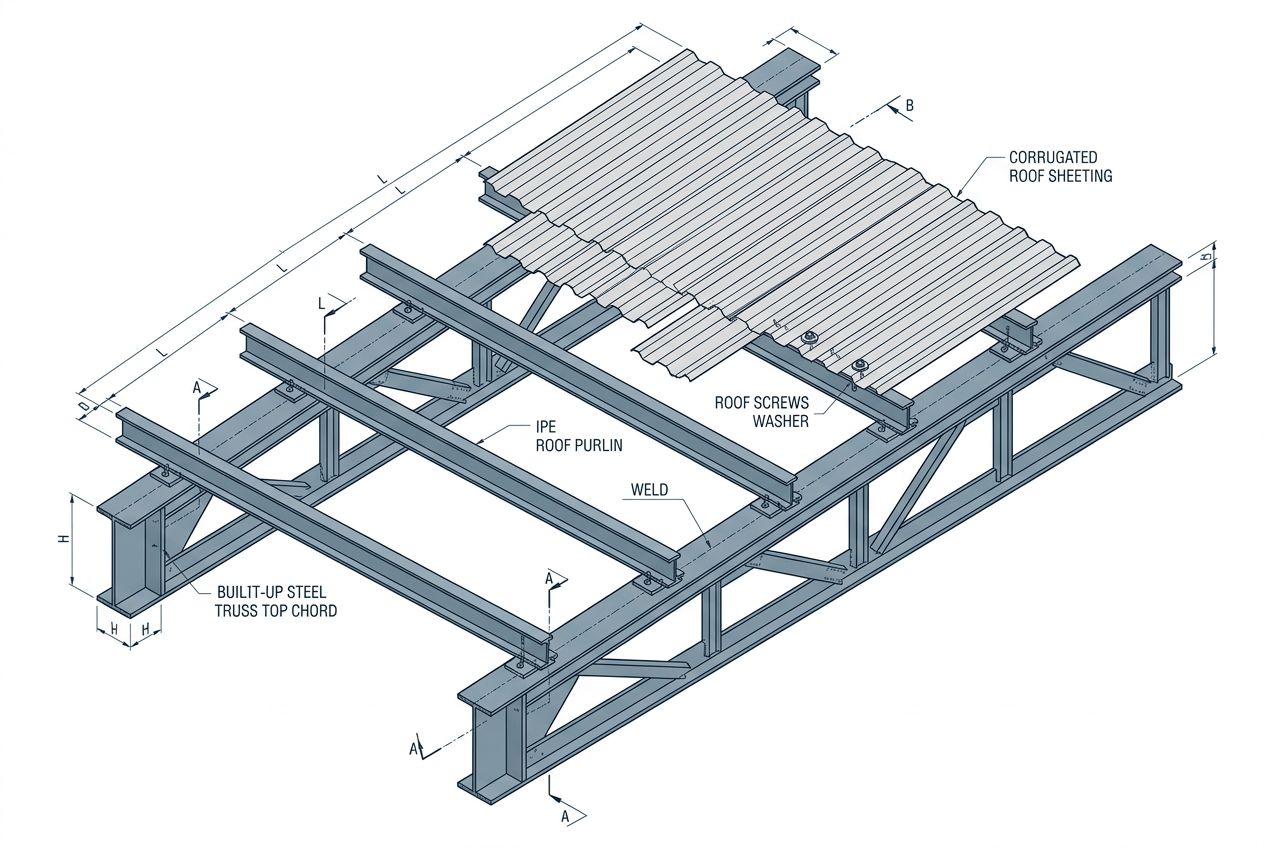
Panne de toiture
Petit profilé posé sur les fermes ou traverses, parallèle au faîtage, qui reçoit directement la couverture (tôles). Élément le plus répété d'une charpente : son optimisation pèse lourd sur le budget.
Voir la fiche →
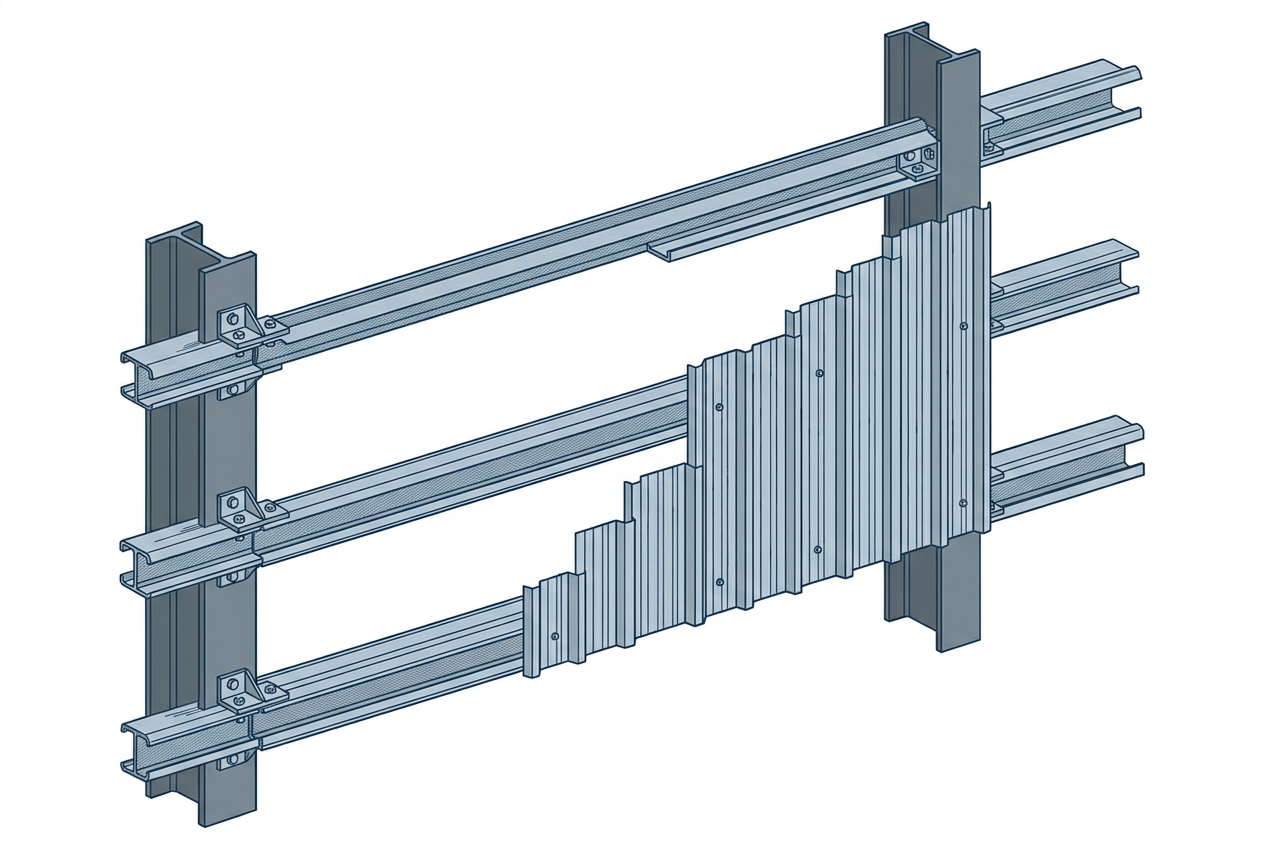
Lisse de bardage
Équivalent de la panne mais en façade : profilé horizontal fixé aux poteaux qui supporte les tôles de bardage. Travaille surtout sous le vent (pression/dépression) et son poids propre.
Voir la fiche →
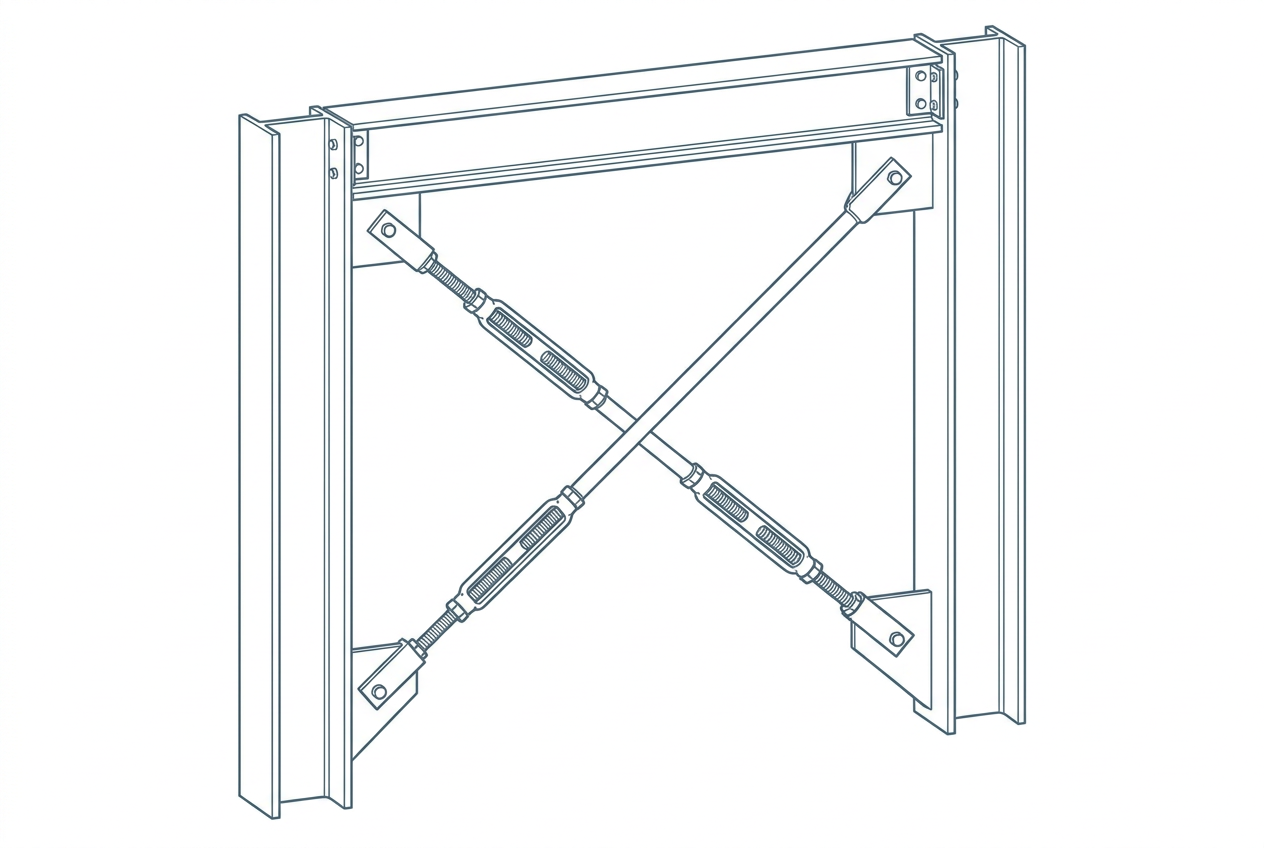
Contreventement (croix de Saint-André)
Diagonales qui transforment un cadre déformable en triangle indéformable : elles reprennent les efforts horizontaux (vent, séisme) et les descendent aux fondations. Sans contreventement, un bâtiment à assemblages articulés s'effondre latéralement.
Voir la fiche →
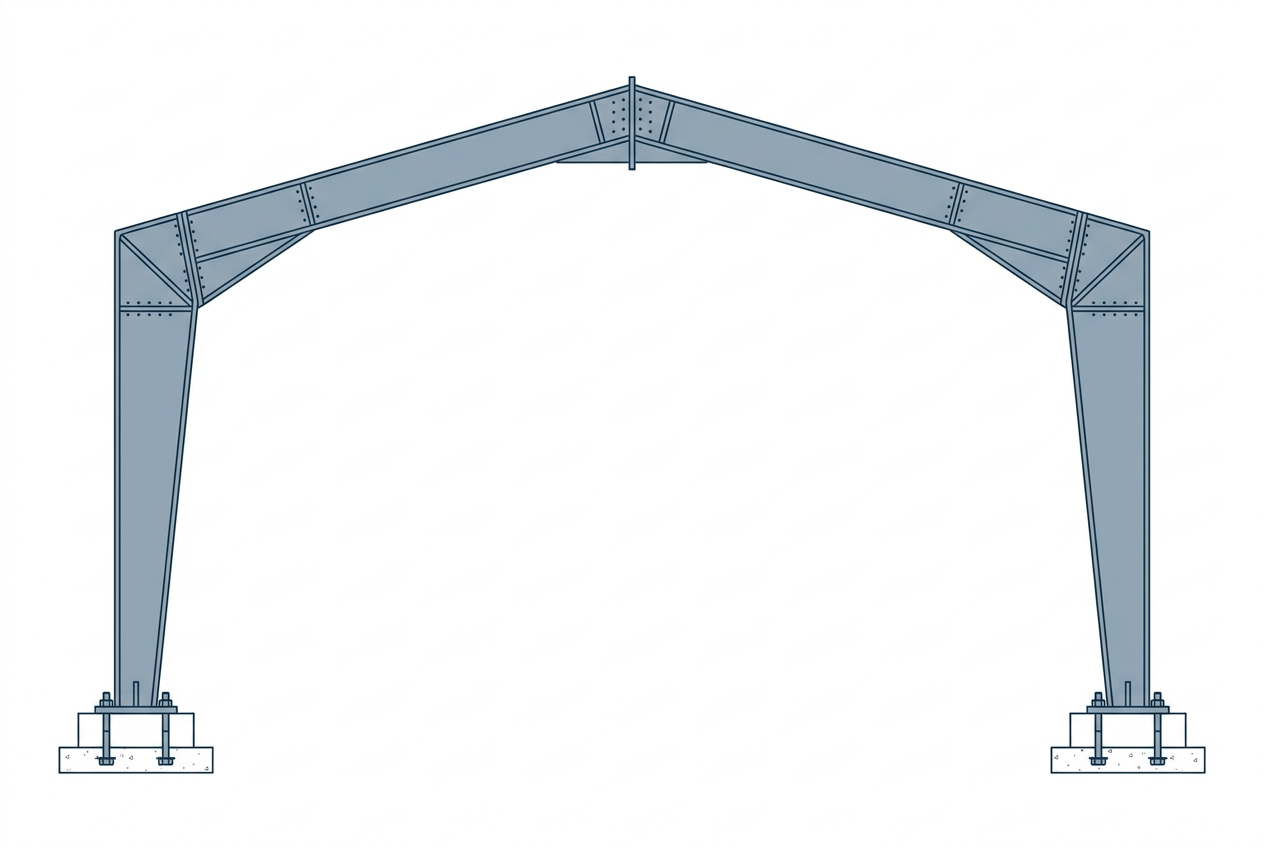
Portique auto-stable
Ossature formée de deux poteaux et d'une traverse liés par des encastrements : le portique résiste seul aux efforts horizontaux dans son plan, sans croix de contreventement. C'est la solution reine du hangar moderne.
Voir la fiche →
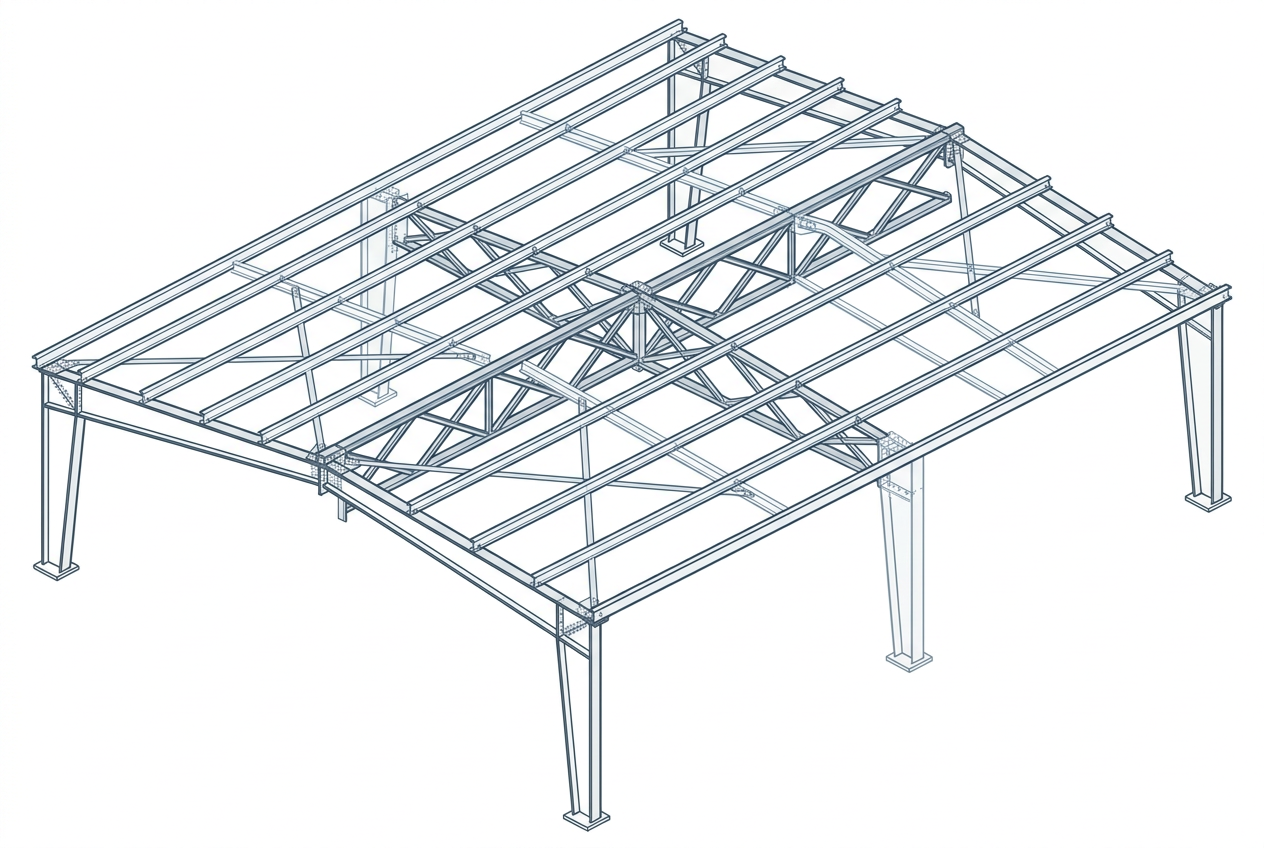
Poutre au vent
Treillis horizontal caché dans le plan de la toiture : il collecte le vent frappant le pignon et le transmet aux contreventements verticaux des long-pans. L'élément le plus souvent oublié... jusqu'à la première tempête.
Voir la fiche →
Assemblages métalliques
Comment ces éléments se connectent entre eux
Faites vérifier par un pro
Un doute sur votre chantier ? Les ingénieurs et entrepreneurs vérifiés de DiasporaBuild examinent vos plans et votre exécution.