All elements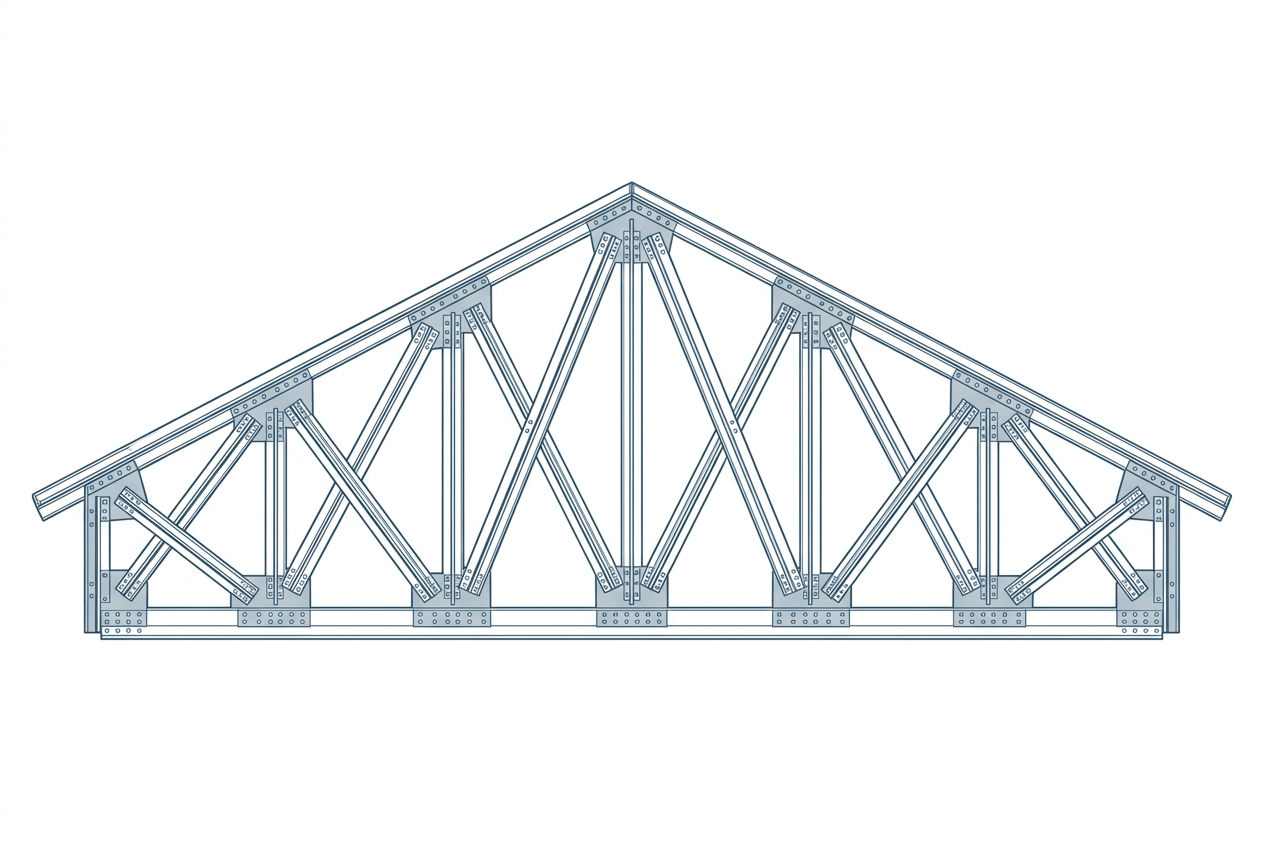 Find a verified expert →
Steel
Steel lattice truss
Triangulated girder spanning long distances with very little steel: each member works in pure tension or compression only. The typical roof structure of warehouses, schools and churches.
Typical dimensions & rules
- •Common spans: 8-30 m
- •Truss depth ≈ span/10 to /15
- •Members: paired angles or tubes, gusset plates at nodes
- •Typical truss spacing: 4-6 m
Common mistakes to avoid
- ✗Member axes not converging at nodes (parasitic moments)
- ✗Compression chord not restrained by purlins → out-of-plane buckling
- ✗Loading the truss between nodes (unintended bending)
Go further
Get it checked by a pro
Unsure about your site? DiasporaBuild's verified engineers and contractors review your drawings and execution.