All elements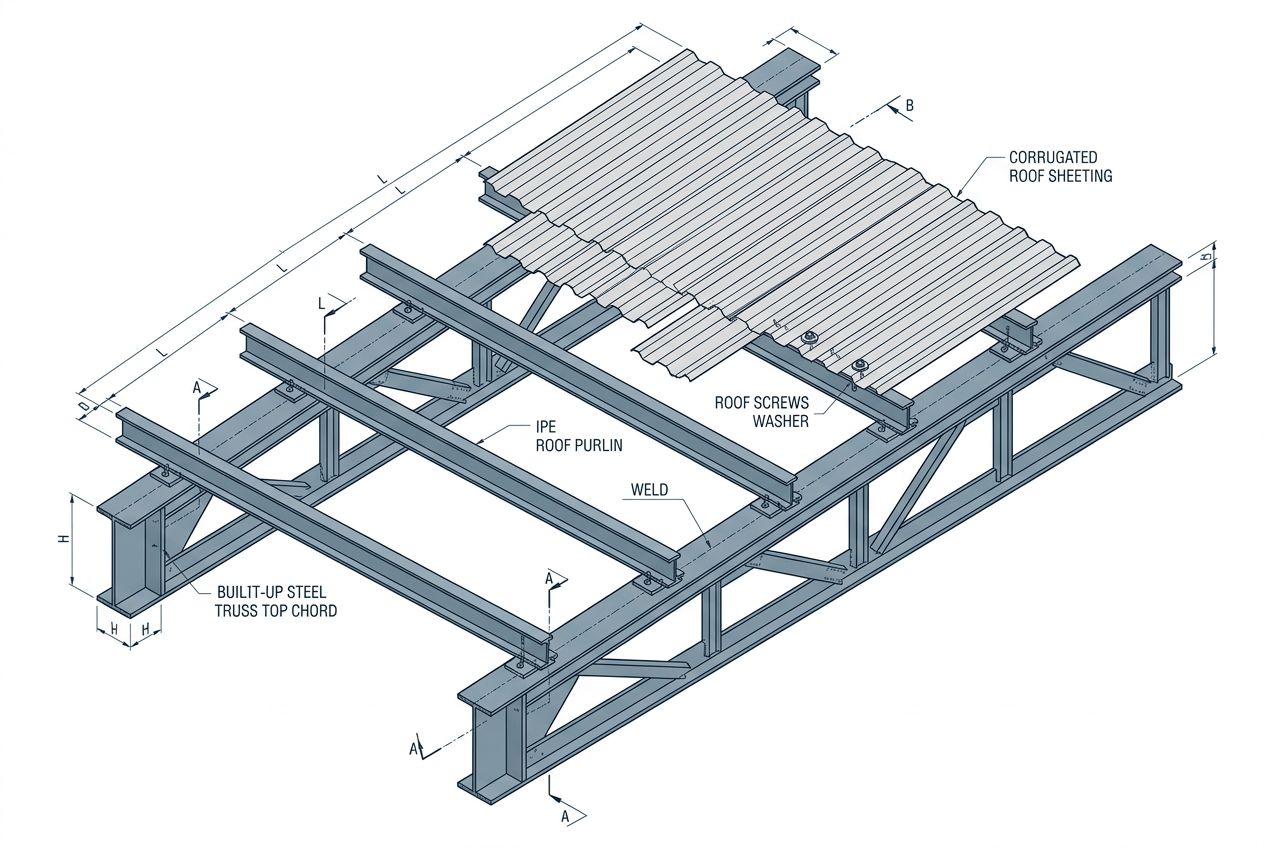 Find a verified expert →
Steel
Roof purlin
Small profile laid on trusses or rafters, parallel to the ridge, directly supporting the roof sheeting. The most repeated member of a frame: optimizing it strongly impacts the budget.
Typical dimensions & rules
- •Profiles: IPE 100-160 or cold-formed Z/C sections
- •Typical spacing: 1.2-1.8 m depending on sheeting
- •Checks: biaxial bending (sloped roof), deflection L/200
- •Sag rods at mid-span if span > 5 m
Common mistakes to avoid
- ✗Forgetting the in-slope bending component
- ✗Spacing too large for the chosen sheeting (sheet sagging)
- ✗Insufficient fixings against wind uplift
Go further
Get it checked by a pro
Unsure about your site? DiasporaBuild's verified engineers and contractors review your drawings and execution.