Everything you need to build back home
From the first line to the signed quote
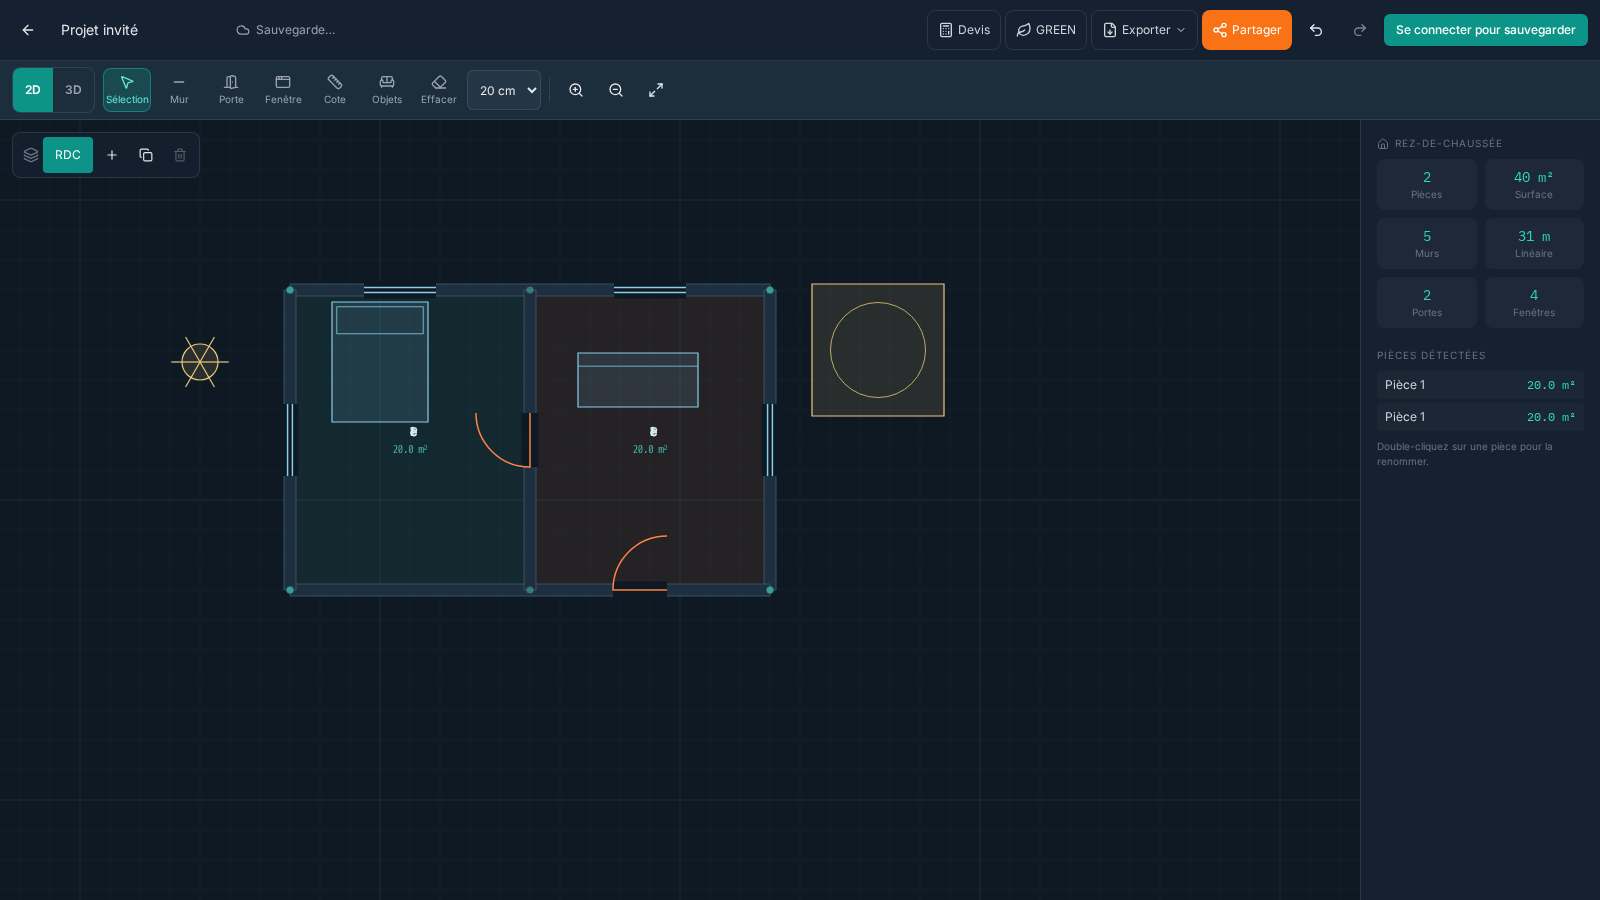
2D drawing on mobile
Walls, doors, windows with your finger. Automatic rooms and areas, multi-floor, unlimited undo/redo.
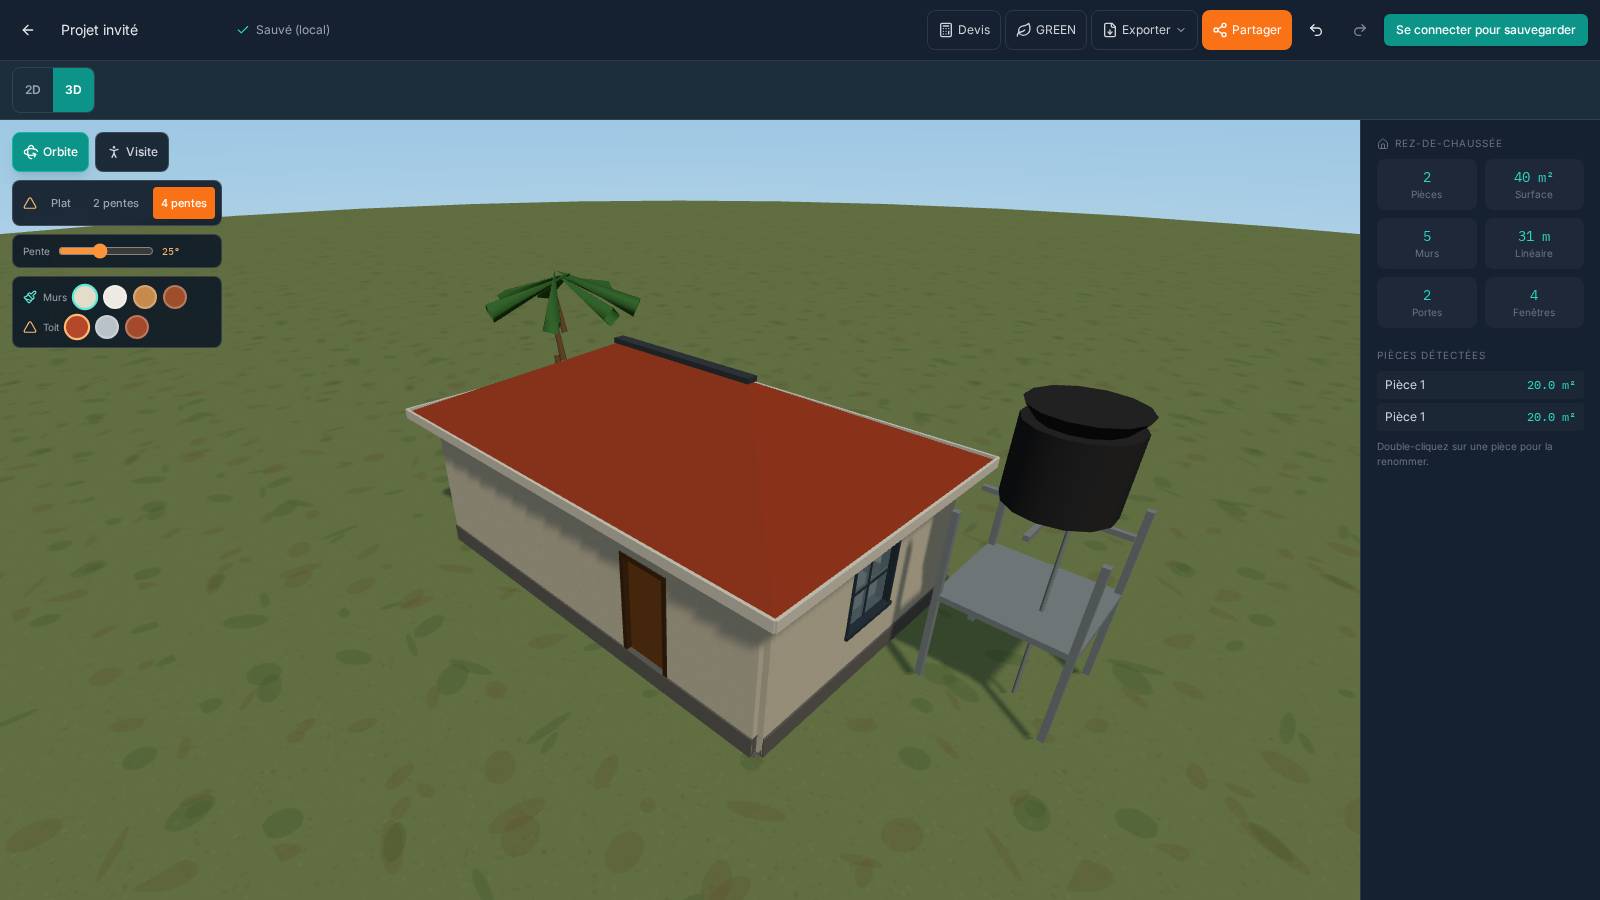
Realistic 3D tour
Parametric roofs (flat, gable, hip), African finishes (laterite, ochre, metal sheet, tiles), first-person walkthrough.
Quotes in FCFA, naira…
Structural work priced from your actual plan: 12 countries, 3 construction systems including earth bricks (~−30%).
GREEN & climate solutions
Room-by-room cross ventilation, bioclimatic orientation, rain/flood/corrosion alerts for your country.
Professional exports
Dimensioned PDF at 1:50 or 1:100 with title block and quote, DXF for AutoCAD, HD 3D brochure.
WhatsApp sharing + offline
One read-only link and your family tours the house in 3D, no account. The studio even works offline.
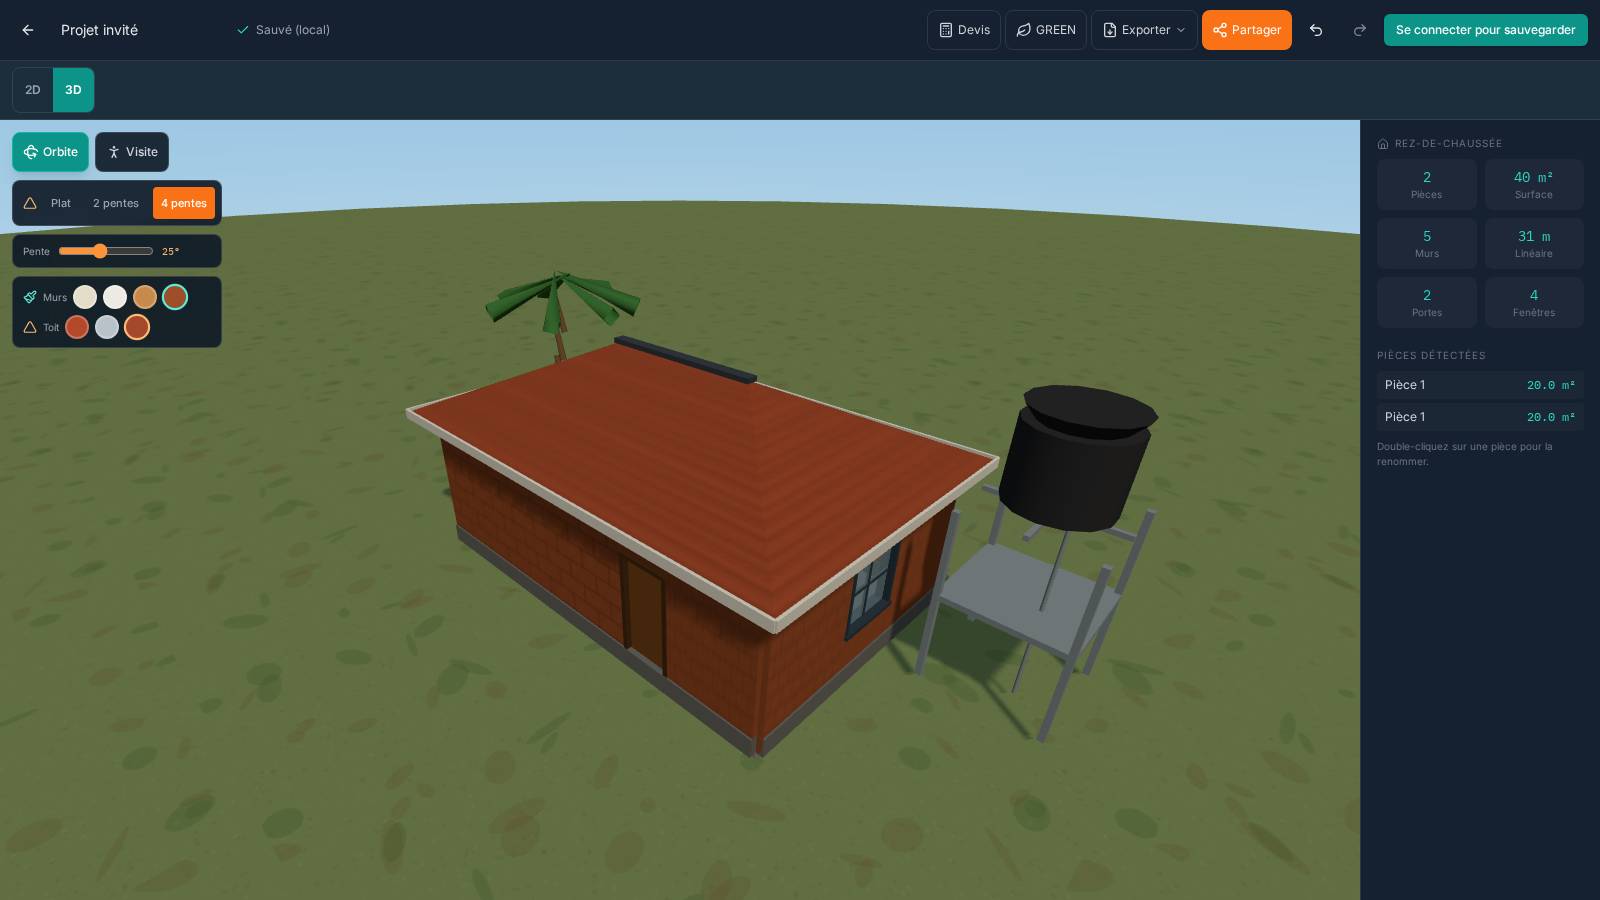
Finishes that feel like home
Exposed laterite, ochre render, corrugated sheet or tiles, water tower, solar panels, palm trees… FUNDI faithfully renders the house you imagine, not a generic villa.
And every choice flows into the quote and your country's climate recommendations.
FUNDI + Digital Twin
Design, then track the site — on the same 3D model
Many confuse the two: FUNDI comes BEFORE the build, the Digital Twin DURING. And they work together: the plan you draw in FUNDI becomes your site's official 3D twin.
FUNDI — Design
- Draw the 2D plan and tour it in 3D
- Choose roof, finishes and equipment
- Price the structural work in your currency
- Share the 3D tour with family on WhatsApp
Digital Twin — Track
- Your FUNDI plan becomes the site's 3D model
- Each stage (foundations, walls, roof…) shows on the model: upcoming, in progress, done
- Remote tracking from the diaspora, fully transparent
- Linked to your contractor's inspections and reports
Design with FUNDI
Draw your plan, pick roof and finishes, validate the quote.
Start the build
Entrust the project to a verified contractor from the DiasporaBuild Marketplace.
Track with the Twin
Your FUNDI plan becomes the site's 3D twin: foundations, walls, roof light up as real progress happens.
FUNDI — 3D Studio
From plan to quote, in minutes
Draw your floor plan on your phone — FUNDI builds the 3D model and computes the budget, material by material.
PLAN DRAWING
Walls · rooms · openings
In real meters, on a simple phone
DIGITAL TWIN
Instant 3D model
Realistic materials · furniture · outdoors
VIRTUAL TOUR
Explore every room in 3D
ORBITAL VIDEO
Ready to share on WhatsApp
AUTOMATIC TAKEOFF
Blocks · cement · roofing · openings
BUDGET PER COUNTRY
Local prices · your currency
Edit the plan → the 3D and the quote update instantly
Frequently asked questions
Is FUNDI really free?
Yes. 2D drawing, 3D tour, localized quote, GREEN advice, PDF/DXF exports and WhatsApp sharing are free, with no account required (guest mode).
Does it work on a low-end Android phone?
FUNDI is mobile-first, built for Africa: it runs on modest phones and reloads even offline thanks to PWA technology.
What is the difference between FUNDI and the Digital Twin?
FUNDI is for DESIGNING your house before the build (plan, 3D, quote). The Digital Twin is for TRACKING the site during works: your FUNDI plan becomes the 3D model on which real progress (foundations, walls, roof…) is displayed stage by stage.
Can I get a quote in my currency?
Yes: the structural quote is computed from your plan for 12 countries (FCFA, naira, cedi, Kenyan shilling, euro) and 3 construction systems, including compressed earth blocks (CEB).
Your house starts with a plan. Draw it now.
Free, no account, on the phone already in your hand.
Share the 3D vision with your family
One click and your loved ones on WhatsApp discover DiasporaBuild with a rich 3D preview — the easiest way to get the family building together.
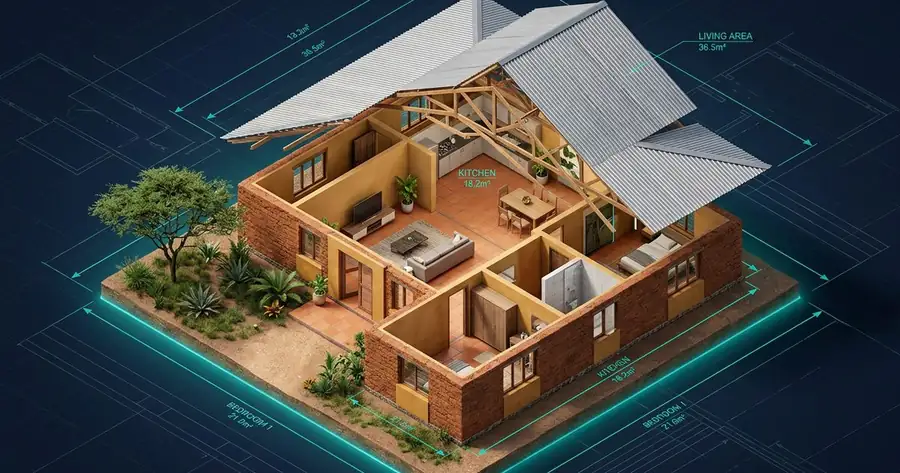 WhatsApp / Facebook preview
FUNDI — frequently asked questions about the online 2D/3D plan
FUNDI — frequently asked questions
Is FUNDI really free?
Can I actually build with a FUNDI plan?
How accurate is its quote?
Does it work on mobile?
Can I share my plan with my architect or family?
Can I export the plan to DWG or IFC for an architect?
FUNDI — compared to classic online plan software
| Feature | FUNDI | SketchUp Free | Sweet Home 3D |
|---|---|---|---|
| FR + African interface | ✓ | — | — |
| Localised FCFA/USD/KES materials quote | ✓ | — | — |
| Real-time 3D on mobile | ✓ | Partial | — |
| Eco suggestions (local materials) | ✓ | — | — |
| Digital twin (site digital twin) | ✓ Paid | — | — |
| Price | Free | Freemium | Free |
Going further
FUNDI was designed for the real usage of the African diaspora: quickly draw a villa plan from a smartphone in Paris, Brussels, Toronto or New York, immediately get a budget order of magnitude consistent with prices in Yaoundé, Abidjan or Nairobi, then hand the plan to an Order-registered architect for signature and permit filing. We intentionally left out very advanced professional features (photorealistic rendering, thermal calculations) that don't serve 95% of our users, in favour of simplicity and speed. A typical client draws a 180 m² villa plan in 25 to 40 minutes, gets their materials quote, and shares the link with their parents for validation the same evening. This speed makes FUNDI a preliminary-design tool built first and foremost for the African diaspora.