All elements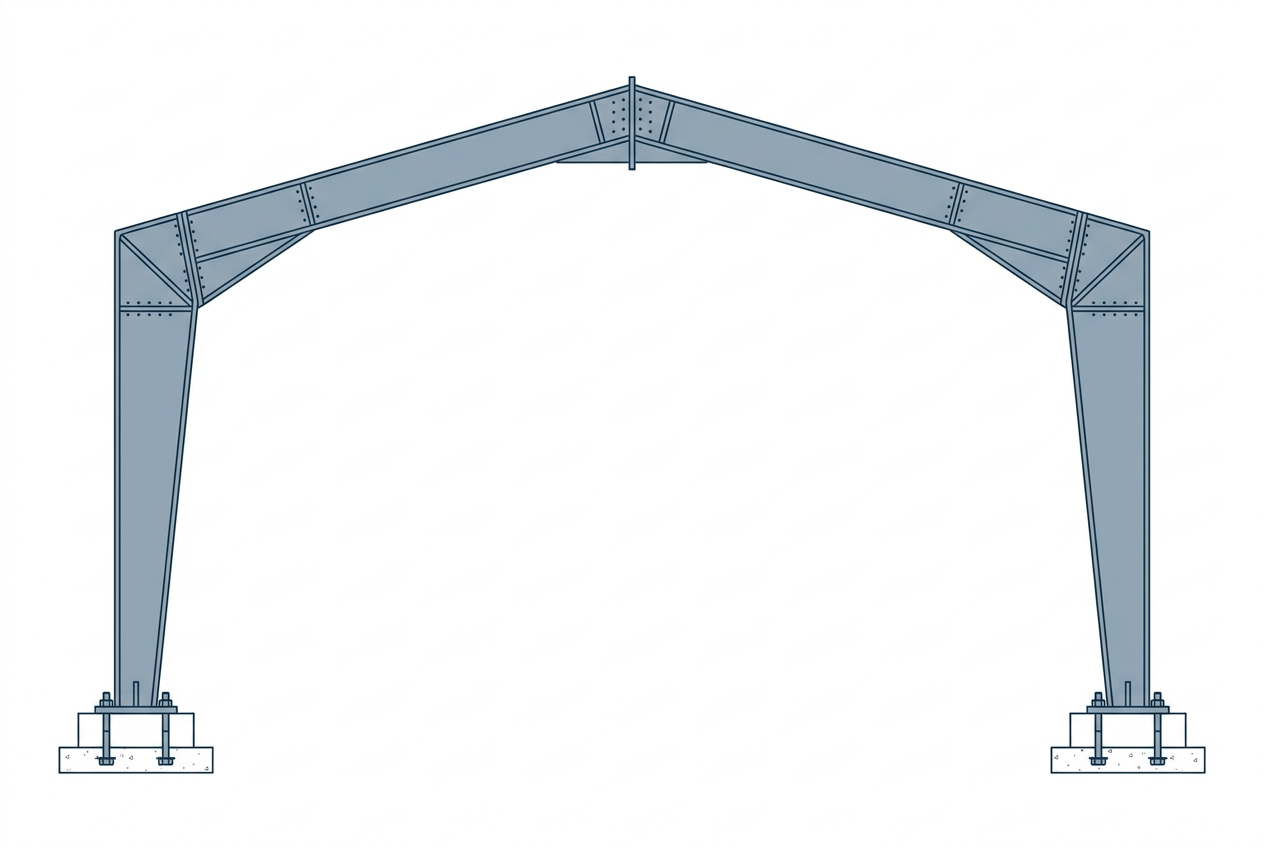 Find a verified expert →
Steel
Portal frame
Frame made of two columns and a rafter joined by moment connections: the portal resists in-plane horizontal forces alone, without bracing crosses. The go-to solution for modern warehouses.
Typical dimensions & rules
- •Common spans: 12-40 m, spacing 5-7 m
- •Haunches at column-rafter junctions (moment reinforcement)
- •Profiles: IPE/HEA, sometimes tapered welded sections
- •Longitudinal stability via purlins + side-wall bracing
Common mistakes to avoid
- ✗Treating haunch connections as simple pins
- ✗Foundations undersized for the fixing moment
- ✗Forgetting longitudinal stability
Go further
Get it checked by a pro
Unsure about your site? DiasporaBuild's verified engineers and contractors review your drawings and execution.