Construction elements

Columns, trusses, ring beams, slabs... every main element of steel, timber and reinforced concrete structures explained with a diagram, typical dimensions and mistakes to avoid.
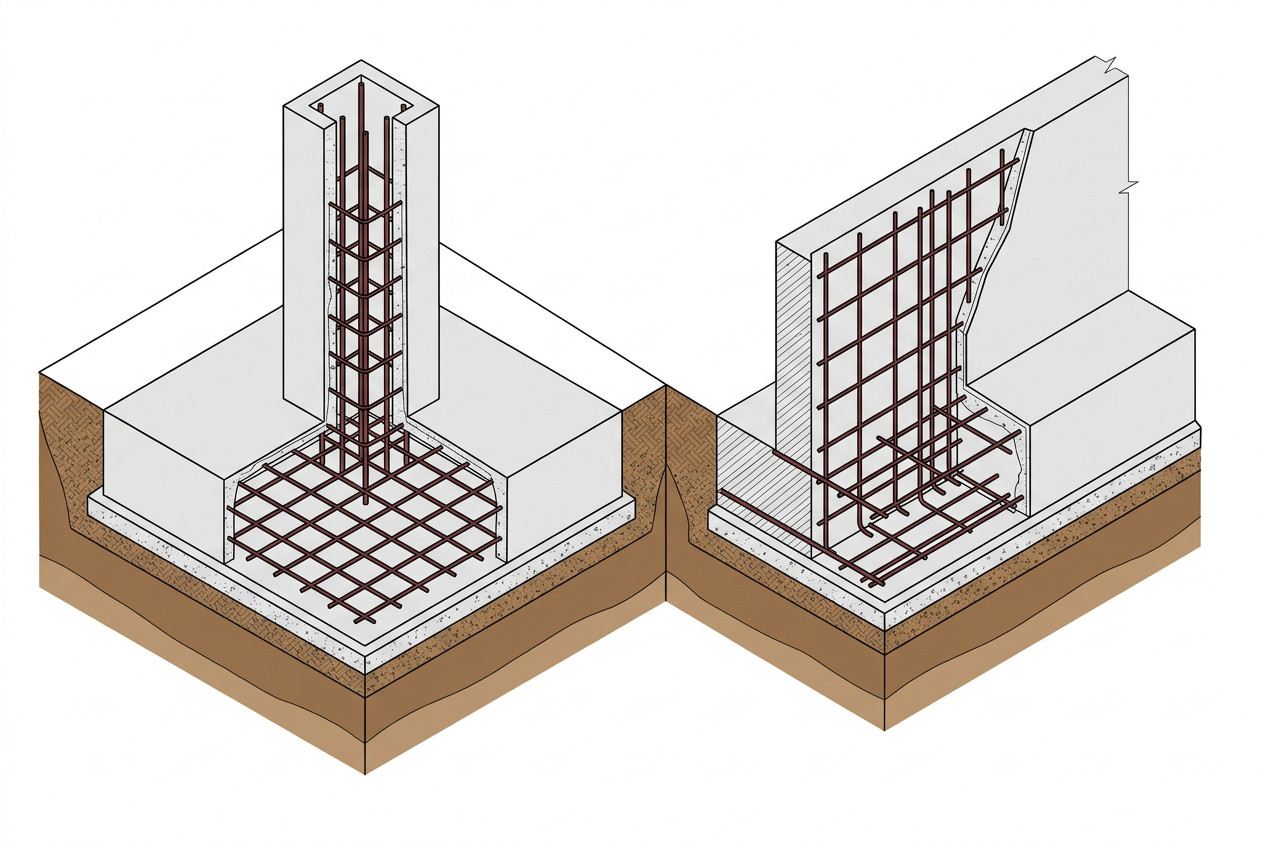
Footings (pad & strip)
Reinforced concrete spread transferring the column load (pad footing) or wall load (strip footing) to the soil. Everything starts here: a failed foundation can never be fixed.
Read the sheet →
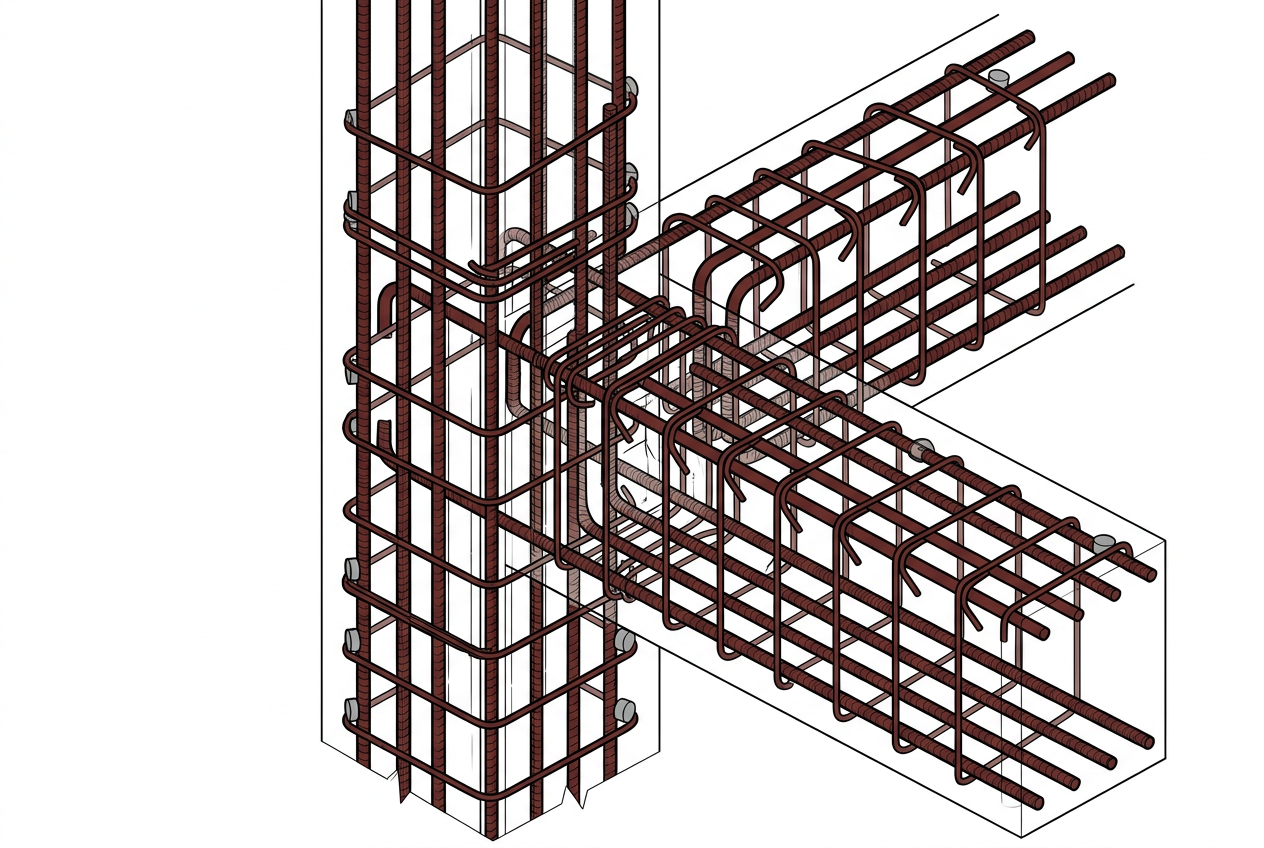
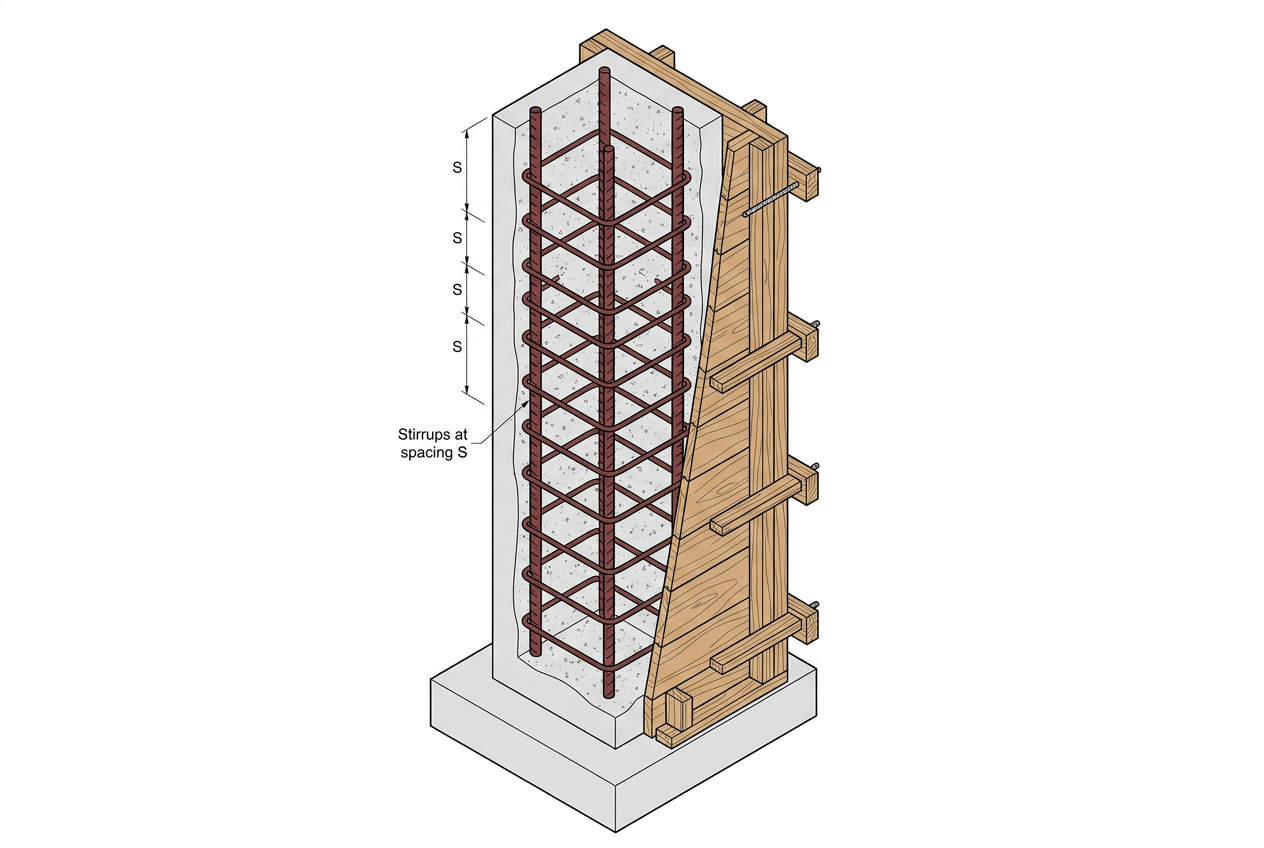
Reinforced concrete column
Vertical load-bearing member: concrete takes compression, longitudinal bars take bending, and stirrups stop the bars from buckling and the concrete from bursting. The trio is inseparable.
Read the sheet →
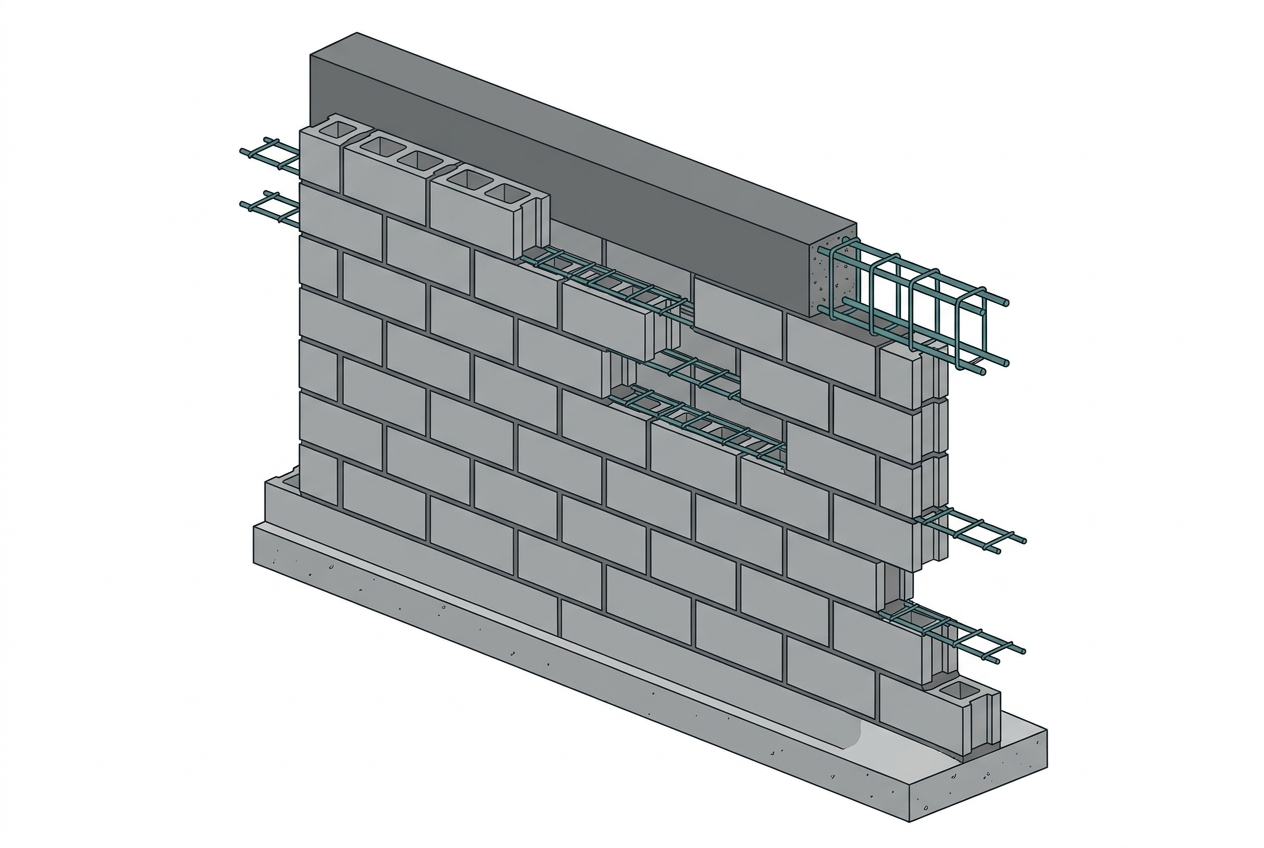
Bond beams & tie columns
The safety belt of a blockwork house: bottom ring beam on the foundations, vertical tie columns at corners and openings, top ring beam under the roof. They stitch the masonry into a solid box resisting settlement, wind and earthquakes. The most neglected element of self-built sites.
Read the sheet →
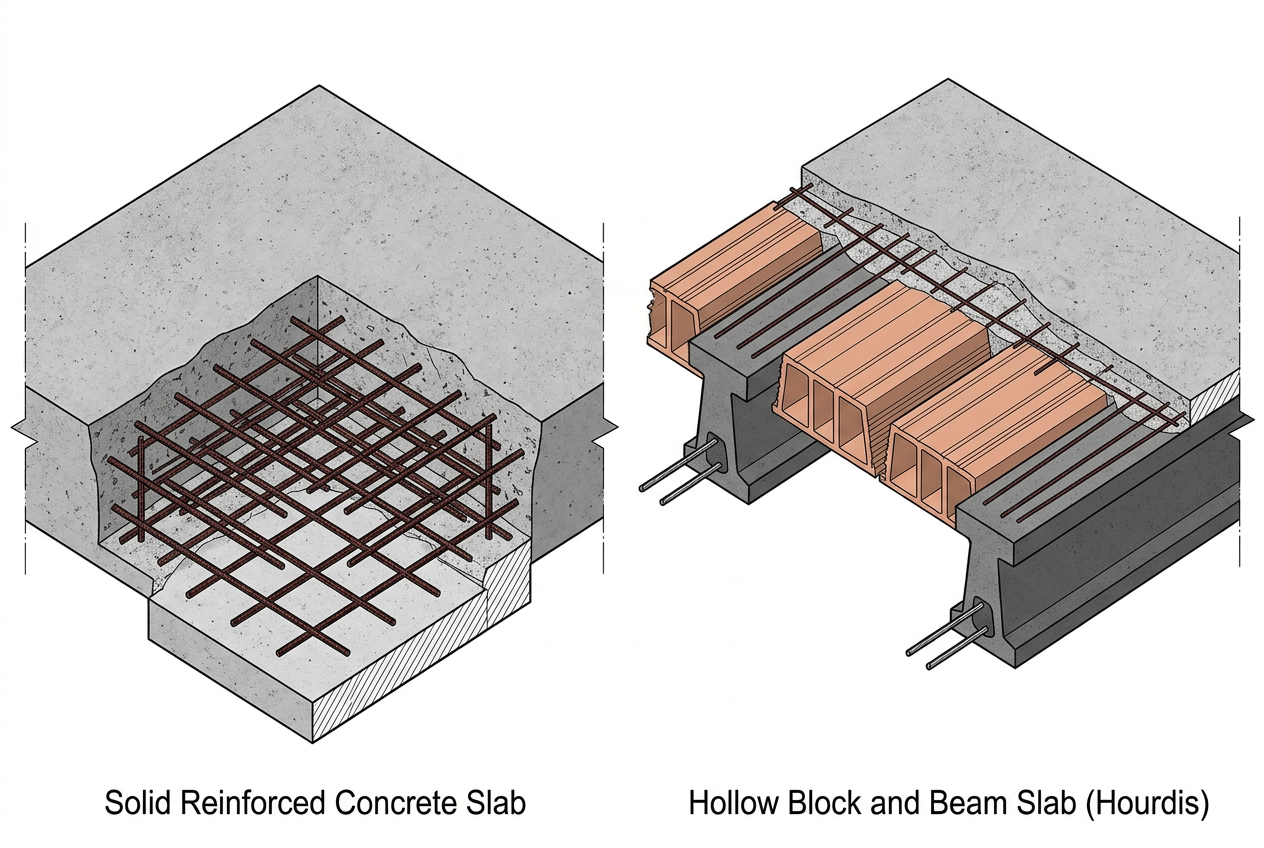
Solid slab vs hollow block slab
Two ways to build a floor: the solid slab (full-depth reinforced concrete, heavy but simple) and the hollow block slab (joists + blocks + topping, lighter and cement-saving). Typical choice in Africa: hollow blocks for storeys, solid for short spans and wet areas.
Read the sheet →
Rebar detailing: bars, stirrups, cover
The golden rules common to all reinforced concrete: clean well-positioned bars, sufficient laps, correct hooks and cover guaranteed by spacers. 80% of RC defects come from poorly detailed or poorly placed rebar.
Read the sheet →
Concrete block wall
Concrete block wall
The cement block wall is the most widespread masonry system in Africa: it encloses and partitions the building and, once framed by reinforced concrete ring beams and columns, carries light floors.
Read the sheet →
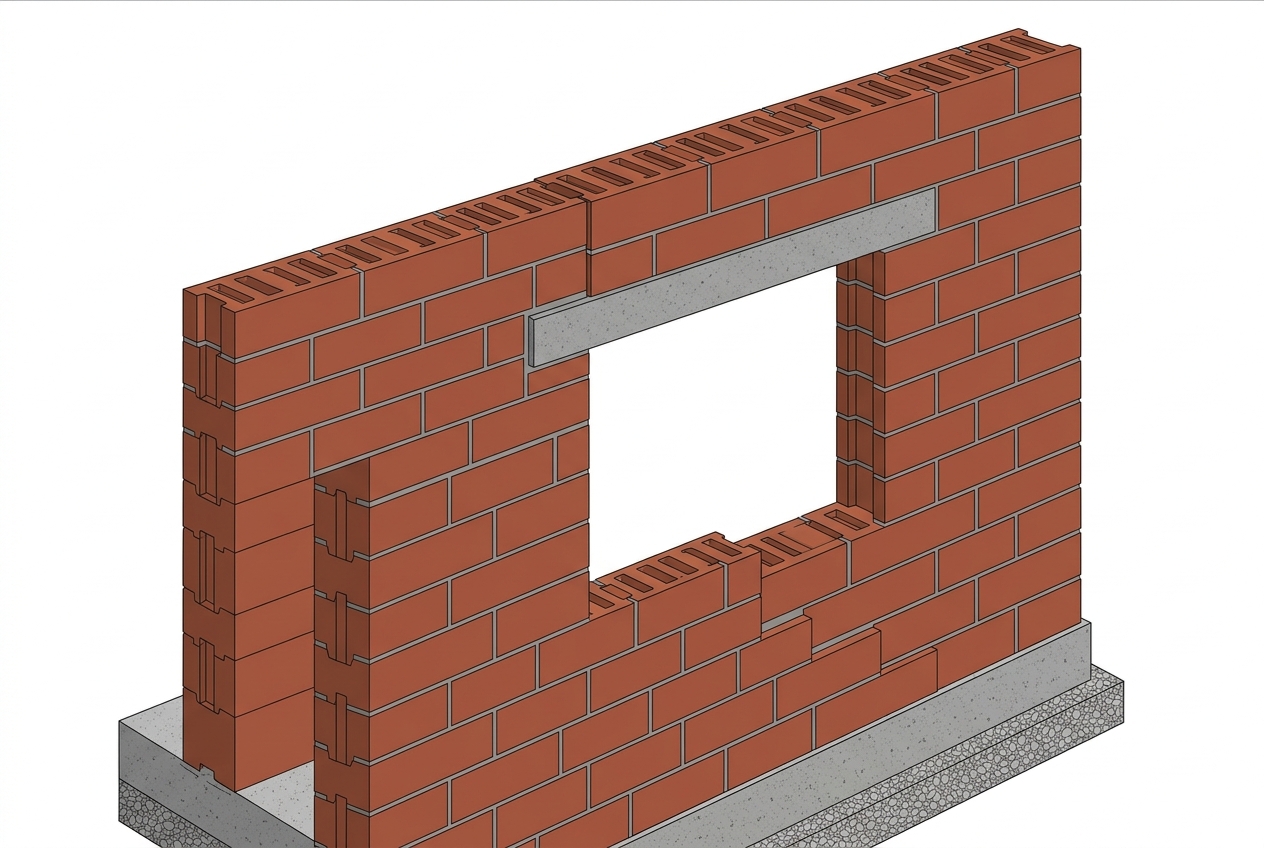
Compressed earth blocks (CEB)
Stabilized compressed earth blocks (CEB) are a local, thermal and economical alternative to concrete blocks: made from site soil stabilized with cement or lime, they give excellent thermal comfort in hot climates.
Read the sheet →
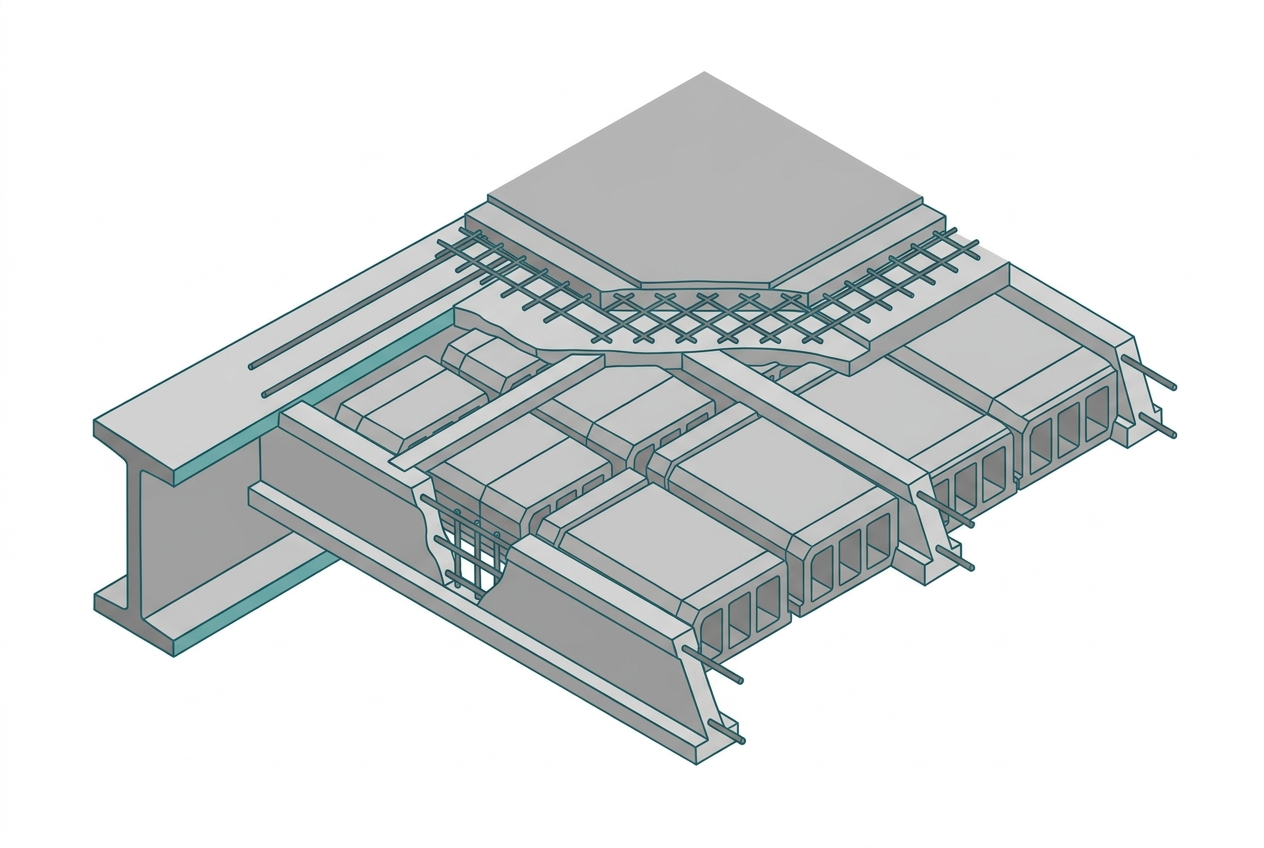
Beam-and-block floor slab
A precast beam-and-hollow-block floor gives an economical slab with little formwork: the joists carry the hollow blocks, then a reinforced concrete topping ties everything together.
Read the sheet →
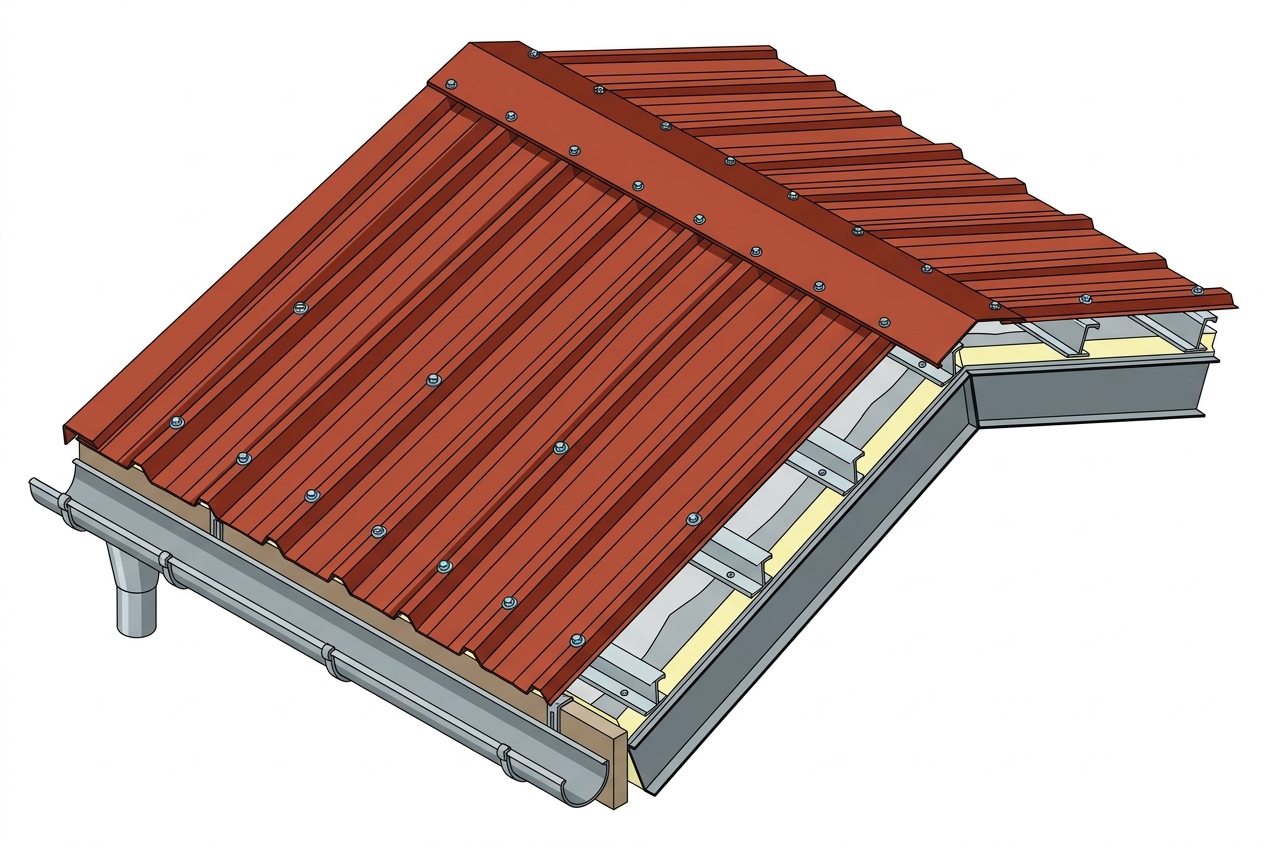
Steel sheet roof (corrugated)
The corrugated steel sheet roof is the most common roofing in Africa: light, quick to install and economical, it rests on a timber or steel frame and sheds rainwater quickly.
Read the sheet →
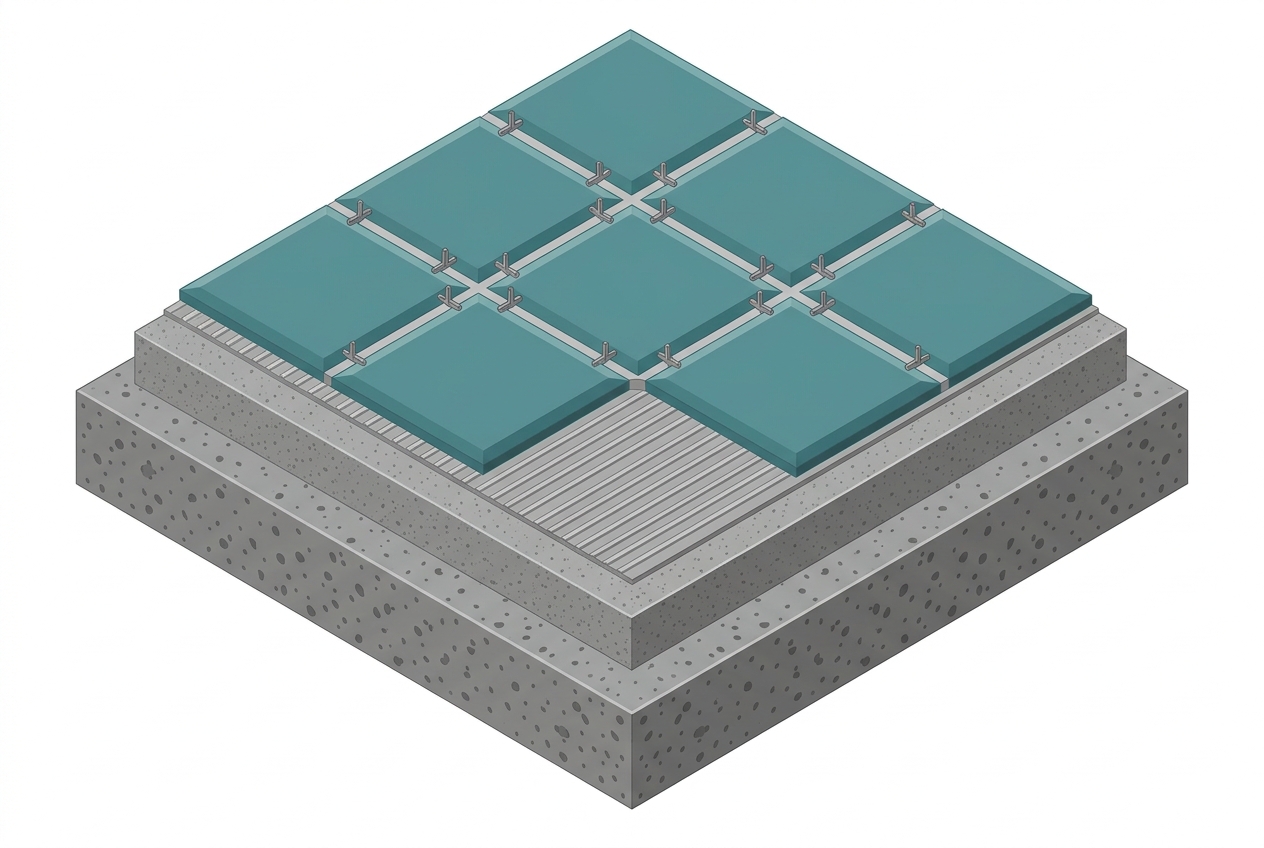
Floor tiling
Floor tiling
Floor tiling protects the slab, eases cleaning and gives the room its finish. Its lifespan depends mainly on the substrate (flat, dry, sound) and the adhesive used.
Read the sheet →
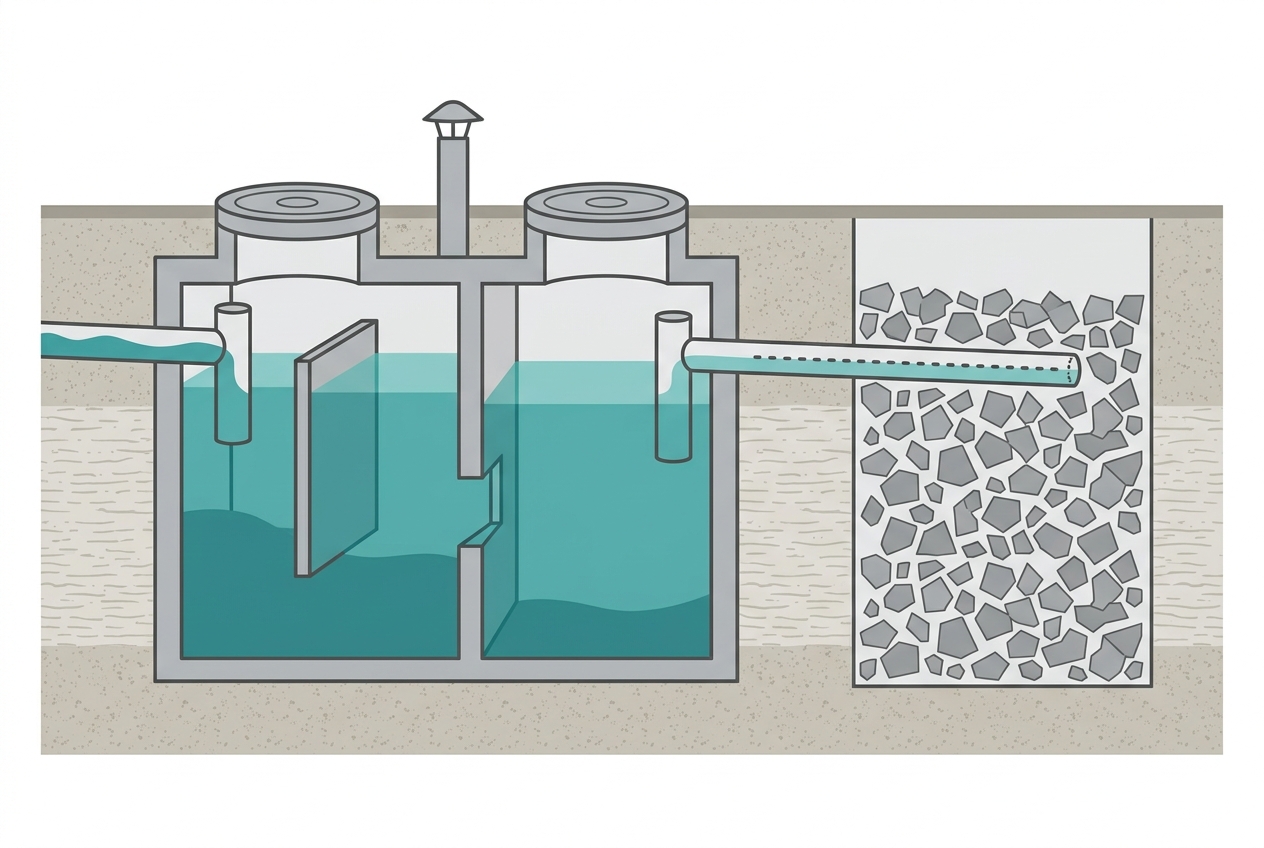
Septic tank and soakaway
The septic tank treats household wastewater by settling and anaerobic digestion, before the effluent soaks away through a soakaway pit or drain field. It is essential where there is no sewer network.
Read the sheet →

Quick guide: common building-site questions

How many blocks per m² of wall?

About 12.5 blocks of 40 × 20 cm per m², plus 5% breakage. For a 30 m² wall plan around 390 blocks. Read the sheet →

Is a CEB house strong?

Yes, if the soil is tested, properly stabilized and protected from water (plinth, render, roof overhang). CEB is used for multi-storey buildings with ring beams. Read the sheet →

What is the maximum span of a 16+4 beam-and-block floor?

About 4.5 m under ordinary residential loads. Beyond that, use 20+5 or a solid slab, after an engineer's advice. Read the sheet →

How many sheets for a 100 m² roof?

Count the real area (including slope, about 105-115 m² for 100 m² on plan) plus 10% for laps and offcuts. Read the sheet →

Tiles or steel sheets?

Steel sheets are faster and cheaper; tiles last longer and stay cooler but are heavier and need a stronger frame. Read the sheet →

How many tiles for 20 m²?

20 m² plus 10% for cuts, i.e. 22 m². With 60 × 60 cm tiles (0.36 m²), you need about 62 tiles. Read the sheet →

Get it checked by a pro

Unsure about your site? DiasporaBuild's verified engineers and contractors review your drawings and execution.

Find a verified expert →