Reinforced concrete column
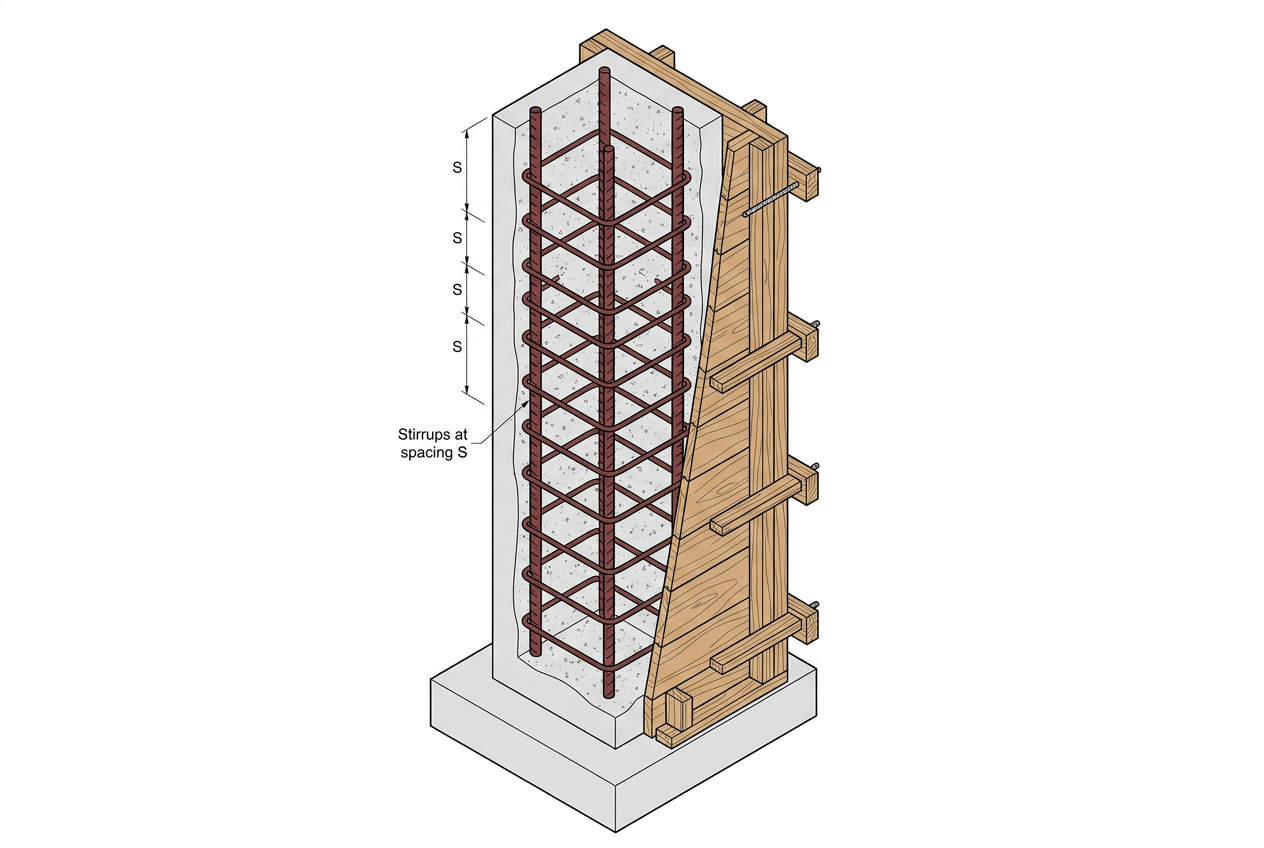
In short : Vertical load-bearing member: concrete takes compression, longitudinal bars take bending, and stirrups stop the bars from buckling and the concrete from bursting. The trio is inseparable.
- •Common min section: 20×20 cm (house), 25×25 cm (2+ storeys)
- •4 HA12 min + HA6 stirrups every 15-20 cm
- •Closer stirrups (10 cm) at column top and bottom
- •Concrete: min 350 kg/m³ cement, vibrated
- ✗Stirrups too far apart or without 135° hooks
- ✗Dirty construction joint between column and beam
- ✗Starter bars too short (insufficient lap)
Frequently asked questions
What is the role of: reinforced concrete column?
Vertical load-bearing member: concrete takes compression, longitudinal bars take bending, and stirrups stop the bars from buckling and the concrete from bursting. The trio is inseparable.
What are typical dimensions and rules for reinforced concrete column?
Common min section: 20×20 cm (house), 25×25 cm (2+ storeys). 4 HA12 min + HA6 stirrups every 15-20 cm. Closer stirrups (10 cm) at column top and bottom. Concrete: min 350 kg/m³ cement, vibrated.
What mistakes should I avoid with reinforced concrete column?
Stirrups too far apart or without 135° hooks. Dirty construction joint between column and beam. Starter bars too short (insufficient lap).
Unsure about your site? DiasporaBuild's verified engineers and contractors review your drawings and execution.