Construction elements

Columns, trusses, ring beams, slabs... every main element of steel, timber and reinforced concrete structures explained with a diagram, typical dimensions and mistakes to avoid.

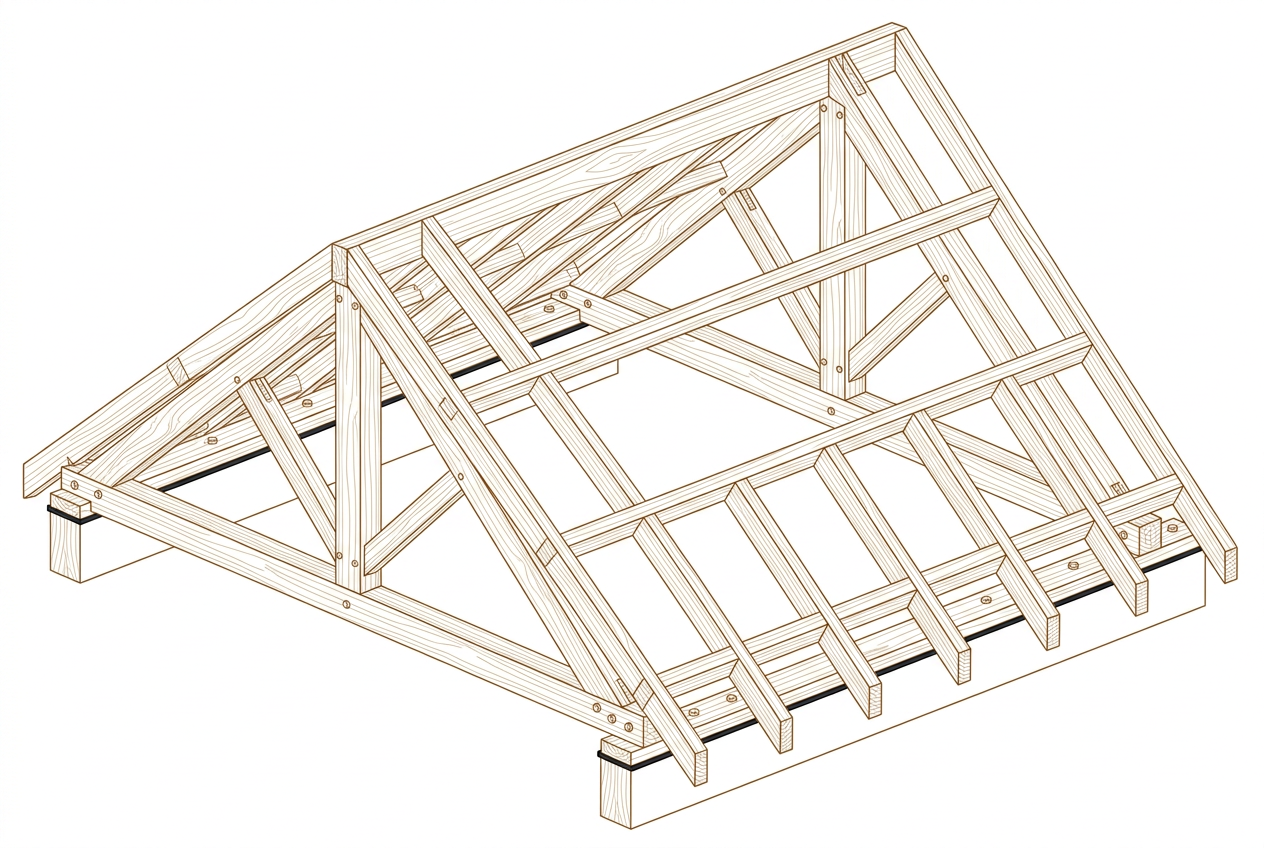
Traditional timber truss
The load-bearing triangle of timber roofing: two inclined principal rafters, a horizontal tie beam resisting their thrust, a central king post and struts. The tie beam stops the walls from spreading — it's what saves the house.
Read the sheet →
Timber purlins (ridge, mid, wall plate)
Horizontal members on the trusses carrying the rafters: the ridge purlin at the top, mid purlins on the slope, the wall plate on the wall. They distribute the roof onto the trusses.
Read the sheet →
Rafters & battens
Rafters & battens
Rafters run down the slope, laid on purlins, carrying the battens — the horizontal strips on which tiles hang or sheets rest. The roof's load-bearing skin.
Read the sheet →
Timber post & rail
Timber post & rail
The timber post-and-beam frame: vertical posts, top and bottom plates, stability braces. The basis of improved rural housing, farm sheds, verandas and timber-frame houses.
Read the sheet →
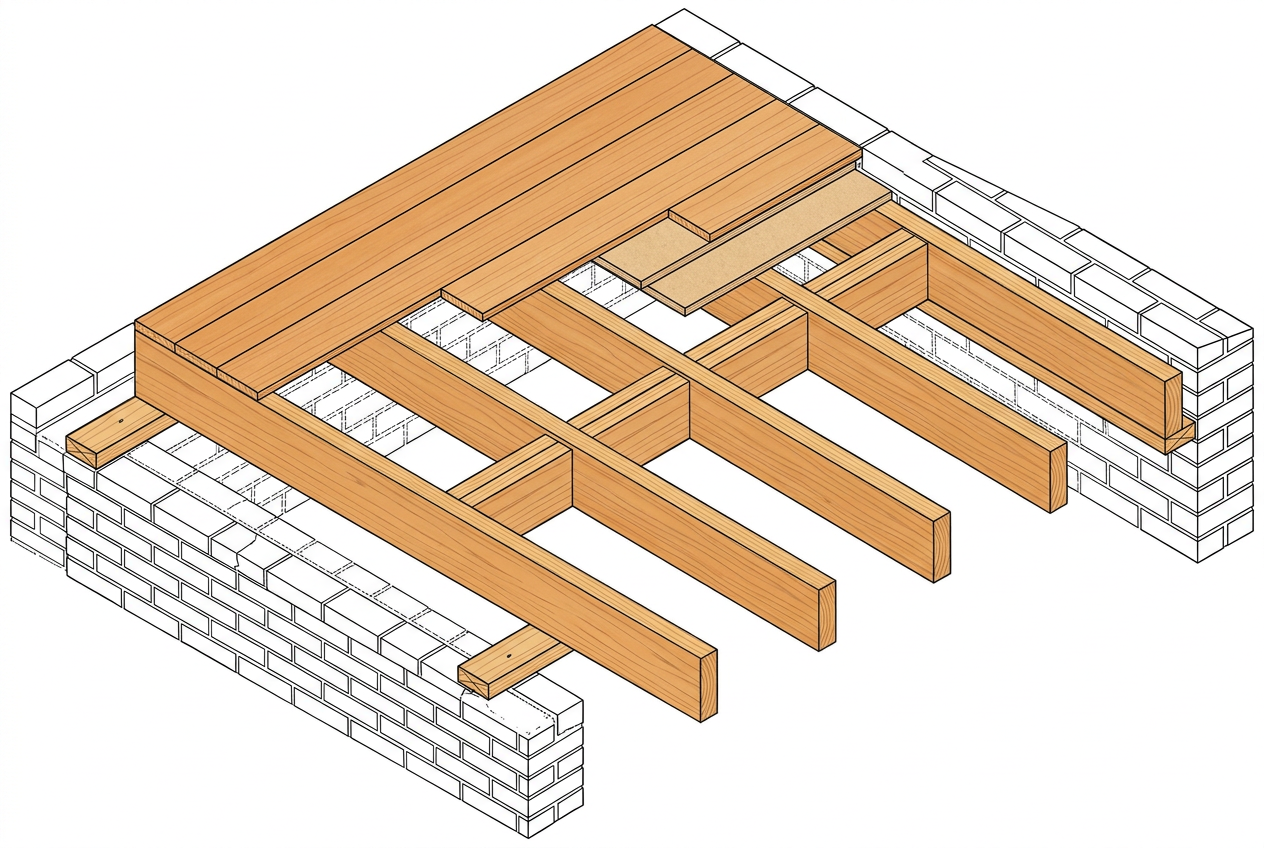
Floor joists
Floor joists
Parallel timber joists carrying the upper floor between walls or beams. Blocking pieces between joists prevent their overturning and stiffen the floor.
Read the sheet →
Glulam
Glulam
Finger-jointed timber laminations glued under press: straight or curved beams of dimensions impossible in solid wood, with controlled strength. Ideal for elegant long spans (halls, mosques, covered markets).
Read the sheet →
Timber bracing (braces, straps)
Timber braces let into the studs or crossed steel straps: they stop the timber frame from racking under wind. Nailed panels (plywood, OSB) also act as shear walls.
Read the sheet →

Quick guide: common building-site questions

How many blocks per m² of wall?

About 12.5 blocks of 40 × 20 cm per m², plus 5% breakage. For a 30 m² wall plan around 390 blocks. Read the sheet →

Is a CEB house strong?

Yes, if the soil is tested, properly stabilized and protected from water (plinth, render, roof overhang). CEB is used for multi-storey buildings with ring beams. Read the sheet →

What is the maximum span of a 16+4 beam-and-block floor?

About 4.5 m under ordinary residential loads. Beyond that, use 20+5 or a solid slab, after an engineer's advice. Read the sheet →

How many sheets for a 100 m² roof?

Count the real area (including slope, about 105-115 m² for 100 m² on plan) plus 10% for laps and offcuts. Read the sheet →

Tiles or steel sheets?

Steel sheets are faster and cheaper; tiles last longer and stay cooler but are heavier and need a stronger frame. Read the sheet →

How many tiles for 20 m²?

20 m² plus 10% for cuts, i.e. 22 m². With 60 × 60 cm tiles (0.36 m²), you need about 62 tiles. Read the sheet →

Get it checked by a pro

Unsure about your site? DiasporaBuild's verified engineers and contractors review your drawings and execution.

Find a verified expert →