All elements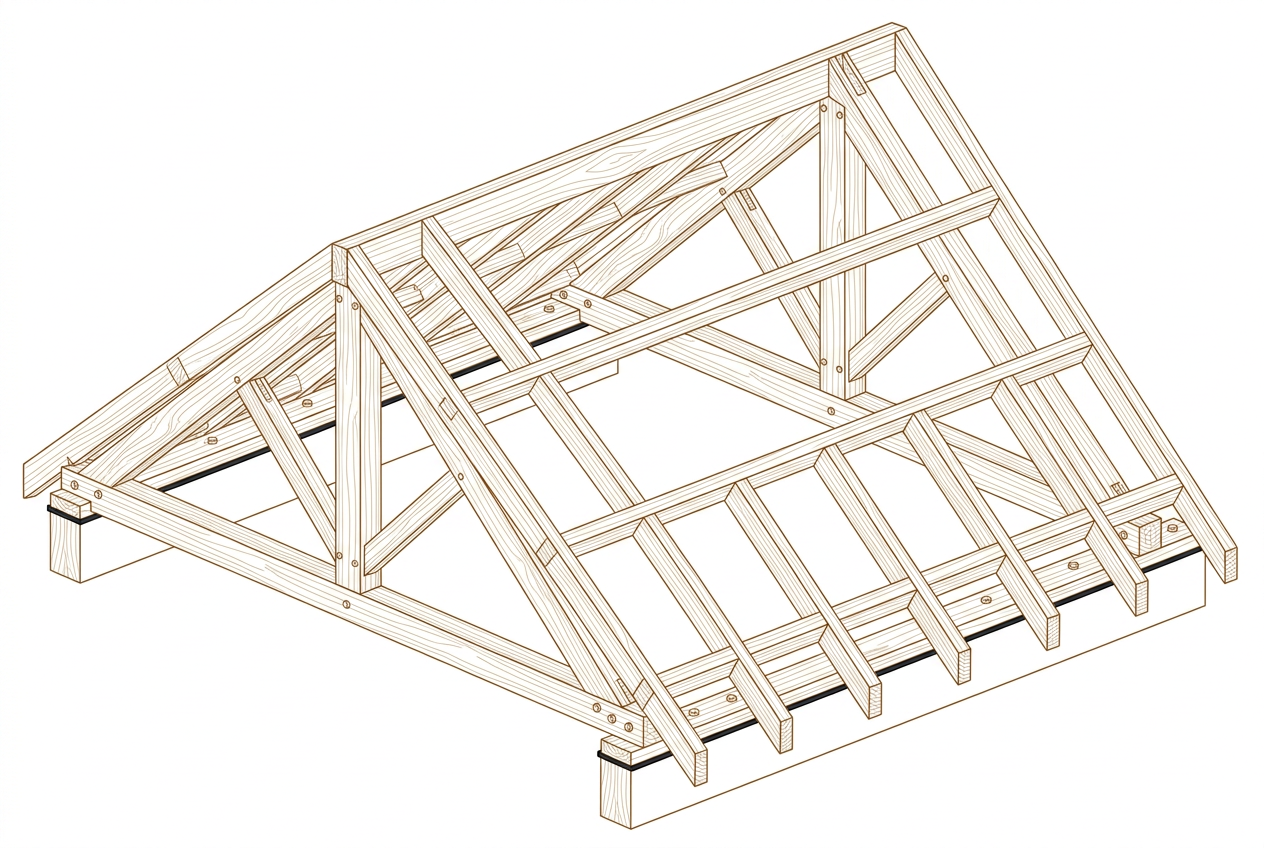 Find a verified expert →
Wood
Timber purlins (ridge, mid, wall plate)
Horizontal members on the trusses carrying the rafters: the ridge purlin at the top, mid purlins on the slope, the wall plate on the wall. They distribute the roof onto the trusses.
Typical dimensions & rules
- •Common sections: 8×15 to 10×22 cm
- •Span between trusses: 3-4 m
- •Wall plate anchored into the wall's ring beam
- •Beveling or packing to match the slope
Common mistakes to avoid
- ✗Wall plate just laid, not anchored (roof blown off)
- ✗Undersized purlin → wavy roof
- ✗Purlin splices away from supports
Get it checked by a pro
Unsure about your site? DiasporaBuild's verified engineers and contractors review your drawings and execution.