Beam-and-block floor slab
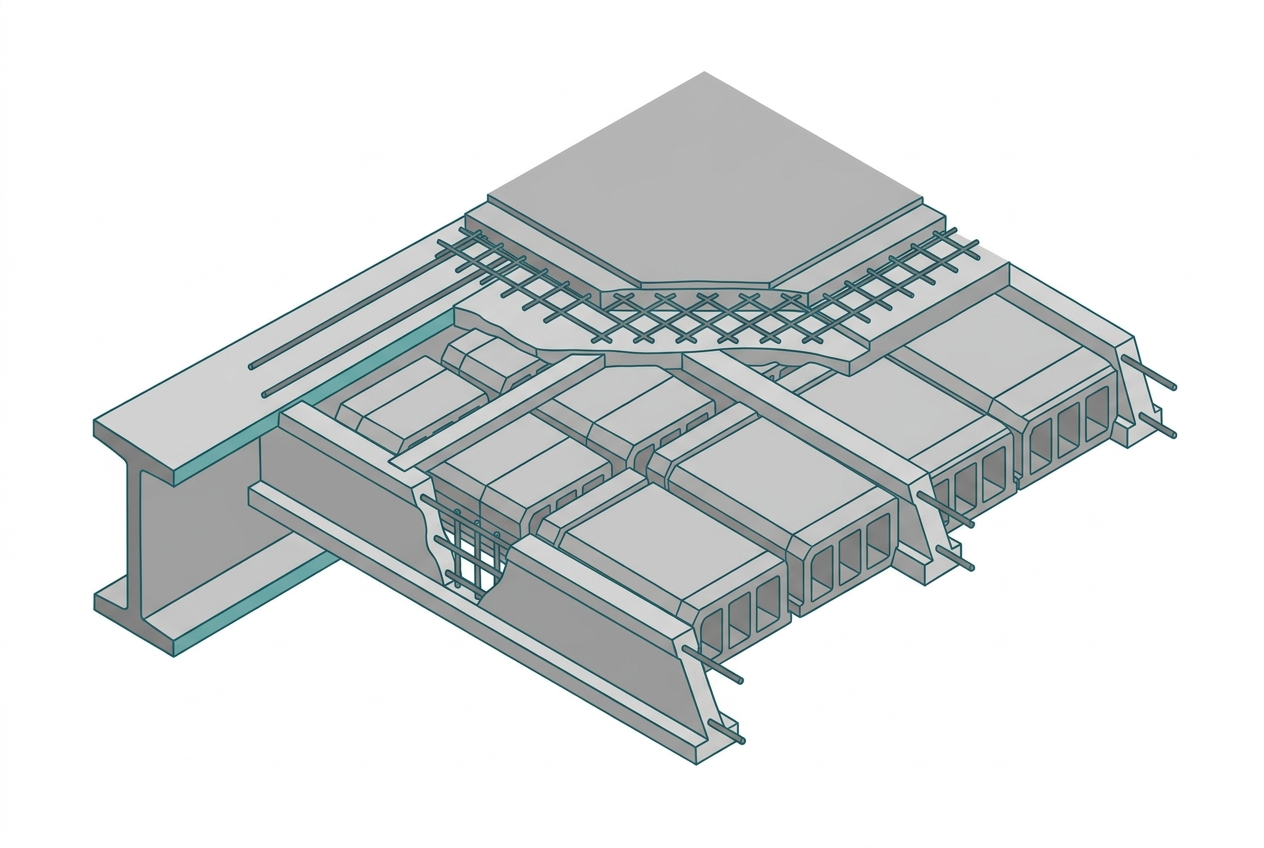
In short : A precast beam-and-hollow-block floor gives an economical slab with little formwork: the joists carry the hollow blocks, then a reinforced concrete topping ties everything together.
- •Typical thickness: 16 + 4 cm (span up to ≈ 4.5 m) and 20 + 5 cm (span up to ≈ 6 m)
- •Joist spacing: 60 cm (block width)
- •Topping slab: 4-5 cm with ø5 welded mesh at 15 × 15 cm
- •Intermediate props every 1.2-1.5 m for at least 7 days, strip progressively
- •Bearing: at least 10 cm on ring beam or load-bearing wall, and a perimeter ring beam is mandatory
- ✗No props or props removed too early: deflection and cracks
- ✗Mesh forgotten or badly positioned in the topping
- ✗Joists with insufficient bearing on the walls
- ✗Topping concrete poorly compacted or too wet
Local prices by country
Frequently asked questions
What is the maximum span of a 16+4 beam-and-block floor?
About 4.5 m under ordinary residential loads. Beyond that, use 20+5 or a solid slab, after an engineer's advice.
Beam-and-block floor or solid slab?
Beam-and-block is lighter and needs less formwork; a solid slab is stronger for long spans, heavy loads or balconies.
What is the role of: beam-and-block floor slab?
A precast beam-and-hollow-block floor gives an economical slab with little formwork: the joists carry the hollow blocks, then a reinforced concrete topping ties everything together.
What are typical dimensions and rules for beam-and-block floor slab?
Typical thickness: 16 + 4 cm (span up to ≈ 4.5 m) and 20 + 5 cm (span up to ≈ 6 m). Joist spacing: 60 cm (block width). Topping slab: 4-5 cm with ø5 welded mesh at 15 × 15 cm. Intermediate props every 1.2-1.5 m for at least 7 days, strip progressively. Bearing: at least 10 cm on ring beam or load-bearing wall, and a perimeter ring beam is mandatory.
What mistakes should I avoid with beam-and-block floor slab?
No props or props removed too early: deflection and cracks. Mesh forgotten or badly positioned in the topping. Joists with insufficient bearing on the walls. Topping concrete poorly compacted or too wet.
Unsure about your site? DiasporaBuild's verified engineers and contractors review your drawings and execution.