Tile roof
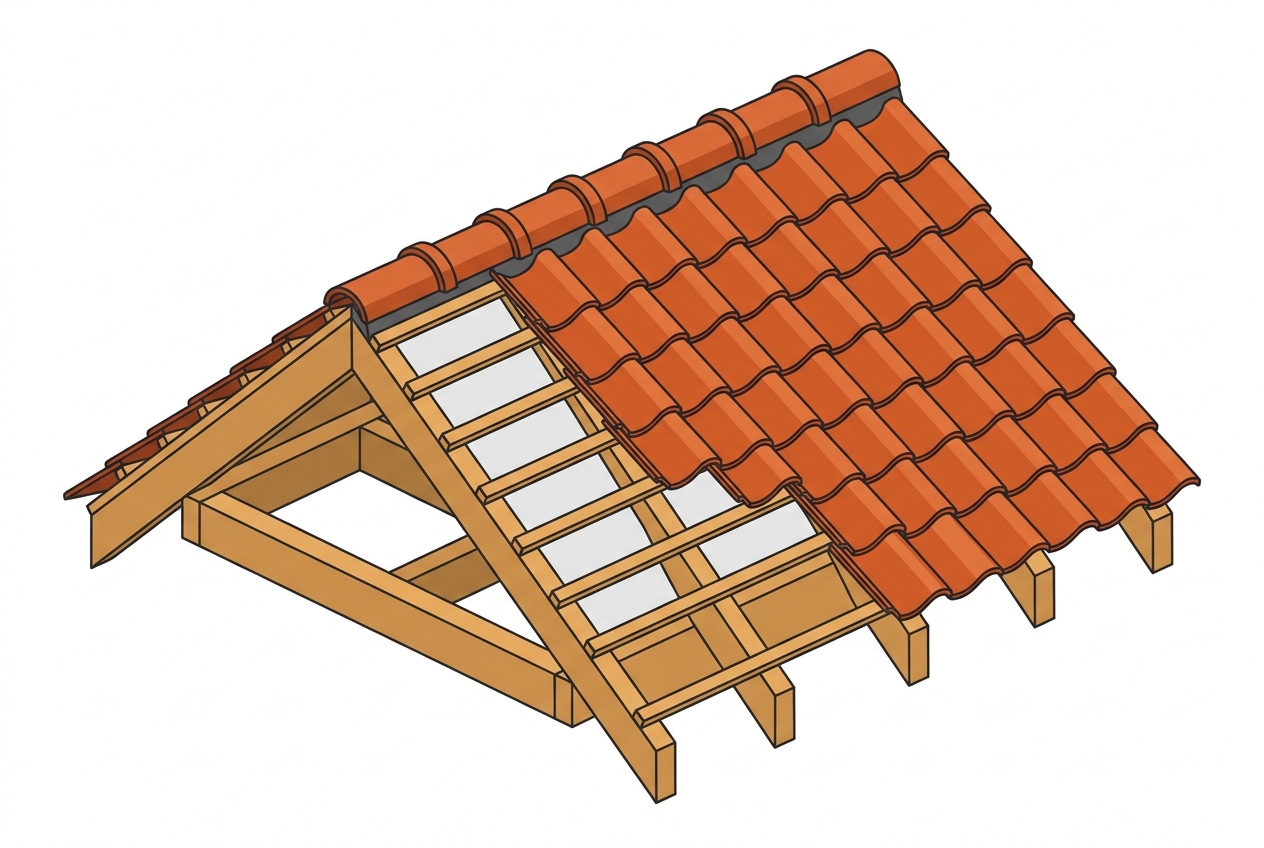
In short : Tile roofing (clay or concrete) offers good thermal inertia and long life. It is laid on battens and rafters, with a slope suited to the tile model.
- •Slope: 30-45% (≈ 17-24°) depending on the tile; lower slope requires an underlay
- •About 10-14 tiles per m² depending on the model
- •27 × 40 mm battens, spaced to the tile gauge (≈ 32-36 cm)
- •50 × 75 mm rafters every 40-50 cm on trusses or purlins
- •Ridge tiles bedded or dry-fixed with ventilated closers
- ✗Frame undersized for tile weight (≈ 40-50 kg/m²)
- ✗Slope too low without underlay
- ✗Timber not treated against termites
- ✗Tiles not fixed at verges and ridge in windy areas
Local prices by country
Frequently asked questions
Tiles or steel sheets?
Steel sheets are faster and cheaper; tiles last longer and stay cooler but are heavier and need a stronger frame.
What is the role of: tile roof?
Tile roofing (clay or concrete) offers good thermal inertia and long life. It is laid on battens and rafters, with a slope suited to the tile model.
What are typical dimensions and rules for tile roof?
Slope: 30-45% (≈ 17-24°) depending on the tile; lower slope requires an underlay. About 10-14 tiles per m² depending on the model. 27 × 40 mm battens, spaced to the tile gauge (≈ 32-36 cm). 50 × 75 mm rafters every 40-50 cm on trusses or purlins. Ridge tiles bedded or dry-fixed with ventilated closers.
What mistakes should I avoid with tile roof?
Frame undersized for tile weight (≈ 40-50 kg/m²). Slope too low without underlay. Timber not treated against termites. Tiles not fixed at verges and ridge in windy areas.
Unsure about your site? DiasporaBuild's verified engineers and contractors review your drawings and execution.