Portal frame
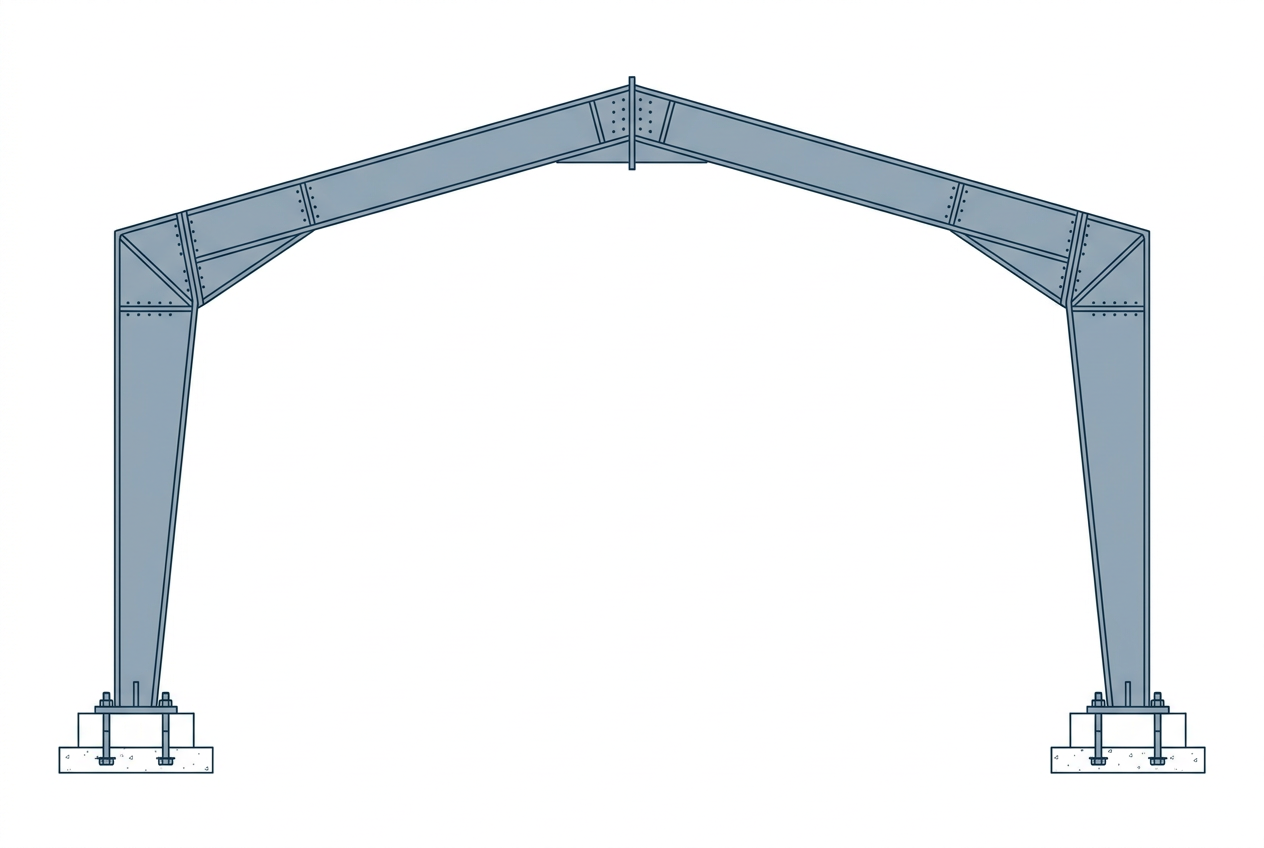
In short : Frame made of two columns and a rafter joined by moment connections: the portal resists in-plane horizontal forces alone, without bracing crosses. The go-to solution for modern warehouses.
- •Common spans: 12-40 m, spacing 5-7 m
- •Haunches at column-rafter junctions (moment reinforcement)
- •Profiles: IPE/HEA, sometimes tapered welded sections
- •Longitudinal stability via purlins + side-wall bracing
- ✗Treating haunch connections as simple pins
- ✗Foundations undersized for the fixing moment
- ✗Forgetting longitudinal stability
Frequently asked questions
What is the role of: portal frame?
Frame made of two columns and a rafter joined by moment connections: the portal resists in-plane horizontal forces alone, without bracing crosses. The go-to solution for modern warehouses.
What are typical dimensions and rules for portal frame?
Common spans: 12-40 m, spacing 5-7 m. Haunches at column-rafter junctions (moment reinforcement). Profiles: IPE/HEA, sometimes tapered welded sections. Longitudinal stability via purlins + side-wall bracing.
What mistakes should I avoid with portal frame?
Treating haunch connections as simple pins. Foundations undersized for the fixing moment. Forgetting longitudinal stability.
Unsure about your site? DiasporaBuild's verified engineers and contractors review your drawings and execution.