All elements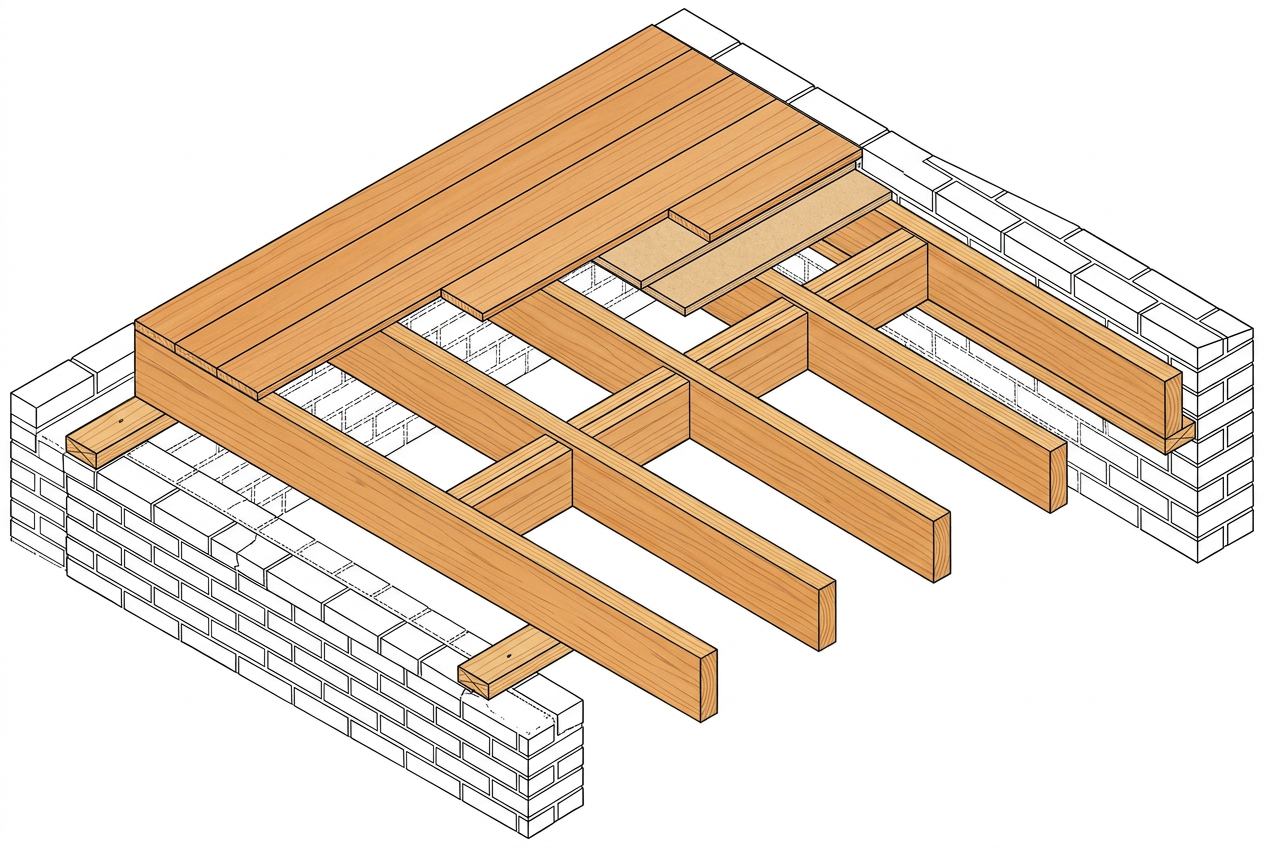 Find a verified expert →
Wood
Floor joists
Parallel timber joists carrying the upper floor between walls or beams. Blocking pieces between joists prevent their overturning and stiffen the floor.
Typical dimensions & rules
- •Sections: 5×15 to 8×23 cm, spacing 40-50 cm
- •Economical spans: 3-5 m
- •Rule of thumb: depth (cm) ≈ span (m) × 4 + 2
- •Mid-span blocking mandatory beyond 3.5 m
Common mistakes to avoid
- ✗Undersized joists → 'trampoline' floor
- ✗Bearing < 5 cm in masonry
- ✗Drilling/notching in the joist tension zone
Get it checked by a pro
Unsure about your site? DiasporaBuild's verified engineers and contractors review your drawings and execution.