Roof purlin
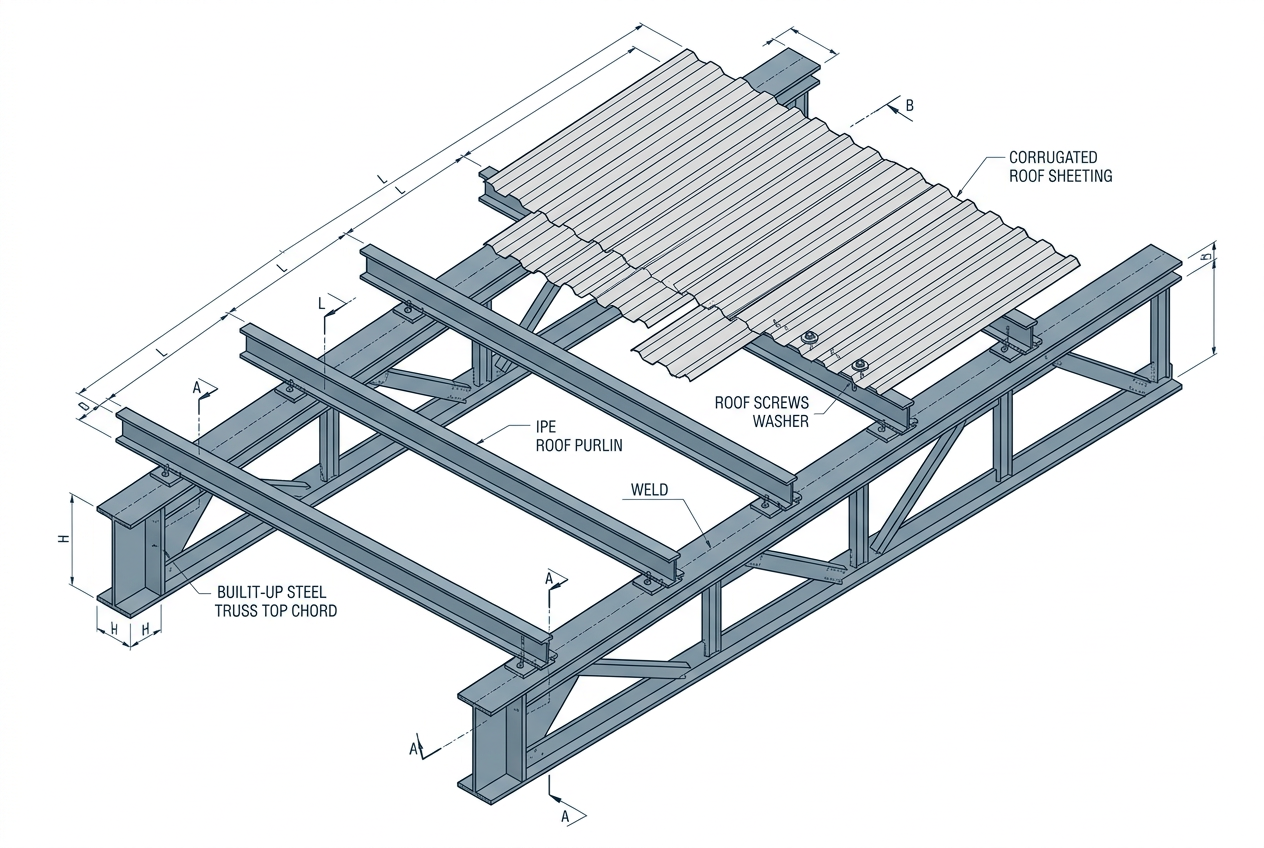
In short : Small profile laid on trusses or rafters, parallel to the ridge, directly supporting the roof sheeting. The most repeated member of a frame: optimizing it strongly impacts the budget.
- •Profiles: IPE 100-160 or cold-formed Z/C sections
- •Typical spacing: 1.2-1.8 m depending on sheeting
- •Checks: biaxial bending (sloped roof), deflection L/200
- •Sag rods at mid-span if span > 5 m
- ✗Forgetting the in-slope bending component
- ✗Spacing too large for the chosen sheeting (sheet sagging)
- ✗Insufficient fixings against wind uplift
Frequently asked questions
What is the role of: roof purlin?
Small profile laid on trusses or rafters, parallel to the ridge, directly supporting the roof sheeting. The most repeated member of a frame: optimizing it strongly impacts the budget.
What are typical dimensions and rules for roof purlin?
Profiles: IPE 100-160 or cold-formed Z/C sections. Typical spacing: 1.2-1.8 m depending on sheeting. Checks: biaxial bending (sloped roof), deflection L/200. Sag rods at mid-span if span > 5 m.
What mistakes should I avoid with roof purlin?
Forgetting the in-slope bending component. Spacing too large for the chosen sheeting (sheet sagging). Insufficient fixings against wind uplift.
Unsure about your site? DiasporaBuild's verified engineers and contractors review your drawings and execution.