Free
VIlla Plan
Plan d'une villa
General 3
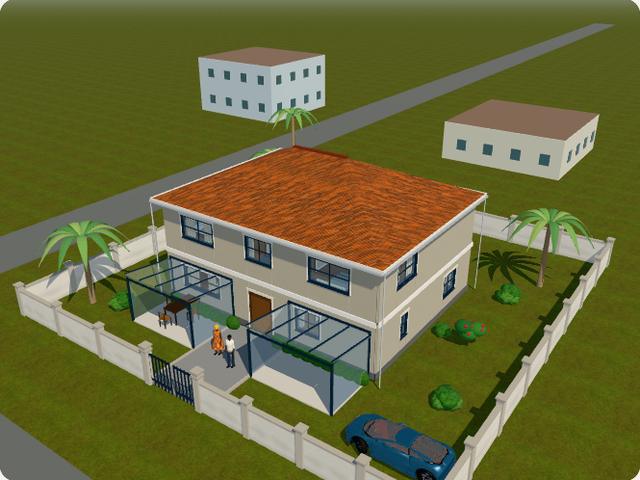
Area
264 m²
Bedrooms
4
Bathrooms
2
Floors
R+1
Roof
Hip
Min. plot
24 × 24 m
Symmetrical façade with two verandas, tiled hip roof, classic European interiors, study and four upstairs bedrooms.
Indicative build budget
148 000 – 216 000 €
≈ 97 080 000 – 141 690 000 FCFA
≈ 162 000 – 237 000 USD
Estimate: area × €560–820/m², land excluded. Not a quote: open the plan in FUNDI for a take-off, then compare real quotes.
DIBO analyses this plan in 3 sentences: who it suits, what it includes, watch-outs.
-/5
0 reviews
No reviews yet. Be the first to share yours.
Sign in to rate this plan.
No. It is an indicative estimate (area × cost-per-m² range). For a reliable figure, open the plan in FUNDI (quantity take-off) then request comparable quotes from verified builders.
Yes: open it in FUNDI to move walls, change the roof, finishes and rooms.
Check the minimum plot size shown, local setbacks and your municipality's building permit rules. DiasporaBuild can connect you with a permit specialist.
Fund by milestones held in escrow, have each stage validated by an independent inspector, and follow time-stamped photo evidence from your project.
Plan d'une villa
See the full plan
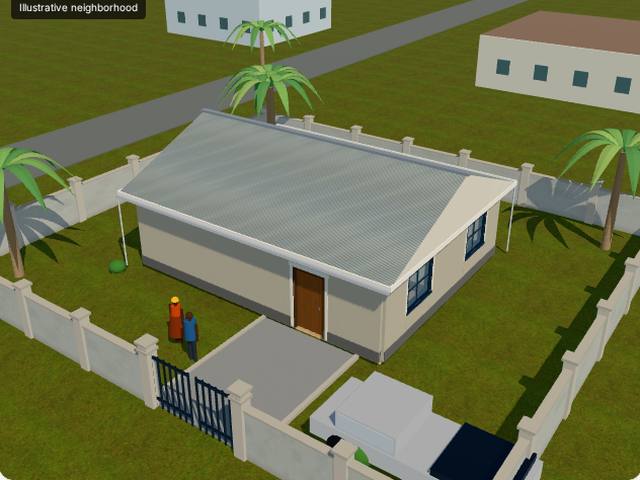
Le grand classique : grand séjour, deux chambres, salle d'eau, toiture à deux pentes en tôle.
80 m² · 2 bd · 1 ba
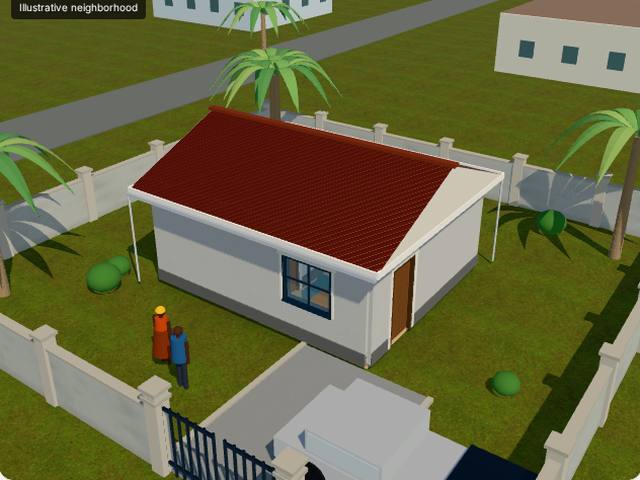
Idéale pour un premier investissement ou un pied-à-terre au pays : un salon-cuisine, une chambre, une douche.
42 m² · 1 bd · 1 ba
Take action
Get comparable quotes, fund by milestones and follow the site remotely.
Colonial manor with verandas
Free