Who is it for?
For anyone who wants to see their house before building it
You don't need to be an architect. If you can use WhatsApp, you can use FUNDI.
Diaspora families
You are building back home from abroad: draw the project, tour it in 3D with your family and send the link on WhatsApp before signing anything.
Home owners
You have a plot and an idea: FUNDI turns your sketches into a dimensioned plan and a first estimate, with no architect or paid software.
Masons, craftsmen, site managers
Show the client what you will build, produce a structural quote from the plan and avoid misunderstandings on site.
Architects, draftspeople, designers
Sketch a proposal quickly, export a scaled PDF or a DXF for AutoCAD and send it to the client for approval.
Developers, real-estate agents
Present an off-plan property or programme with a client PDF dossier, an HD brochure and a full-screen presentation mode.
Students, NGOs, schools
A free, light tool to learn to read a plan, design a community facility or simulate compressed-earth-block construction.
How to use it
From the first wall to a shared plan, in 8 steps
- 1
Open the studio — no account
Click “Open the studio”. As a guest there is nothing to install or pay. No idea yet? “Visit an example house” loads a complete house to explore in 3D.
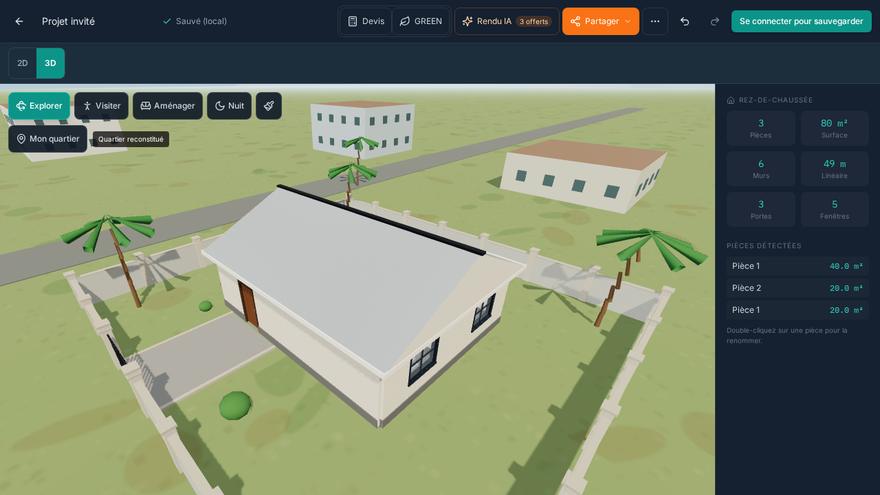
- On a phone the studio adapts with large touch buttons.
- Your work is saved automatically.
- 2
Draw the walls
Pick the WALL tool, then tap the outline points. Set the thickness: 10 cm partition, 15 cm interior, 20 cm standard, 25 cm load-bearing, 35 cm exterior. Once the outline is closed, the room and its area are detected: tap it to rename it.
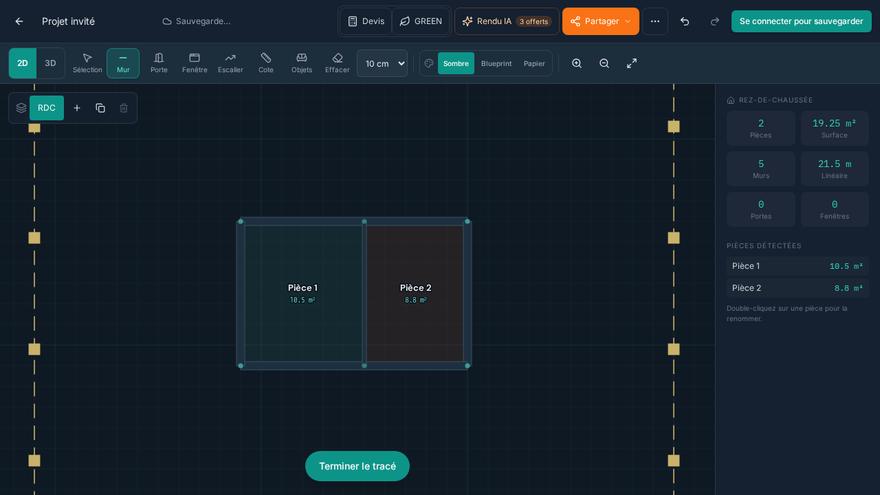
- MEA tool: measure any distance.
- ERA tool: erase an element. Undo/redo are unlimited.
- 3
Add openings, stairs, furniture
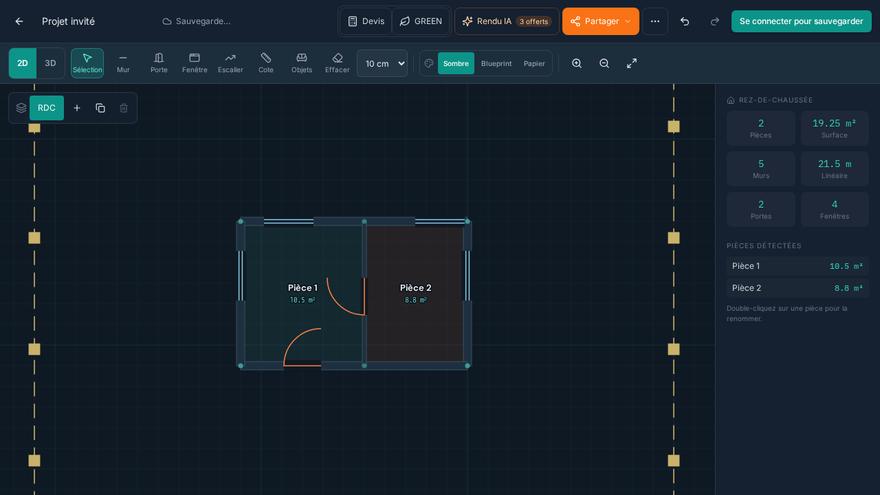
DOR (door) and WIN (window) tools: tap a wall to place them. Stairs and furniture are placed from their own panels, with adjustable sizes.
- 4
Manage floors
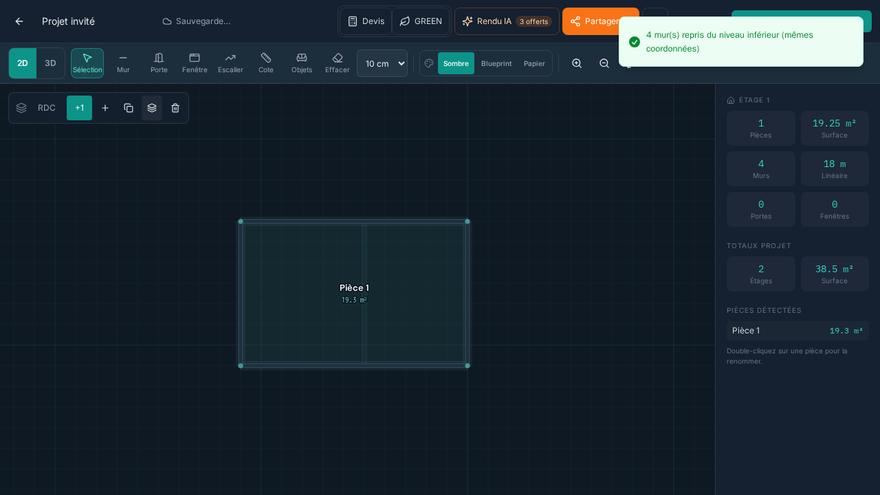
The floor bar lets you add a level, duplicate the current floor or trace the footprint of the level below so walls line up to the centimetre.
- 5
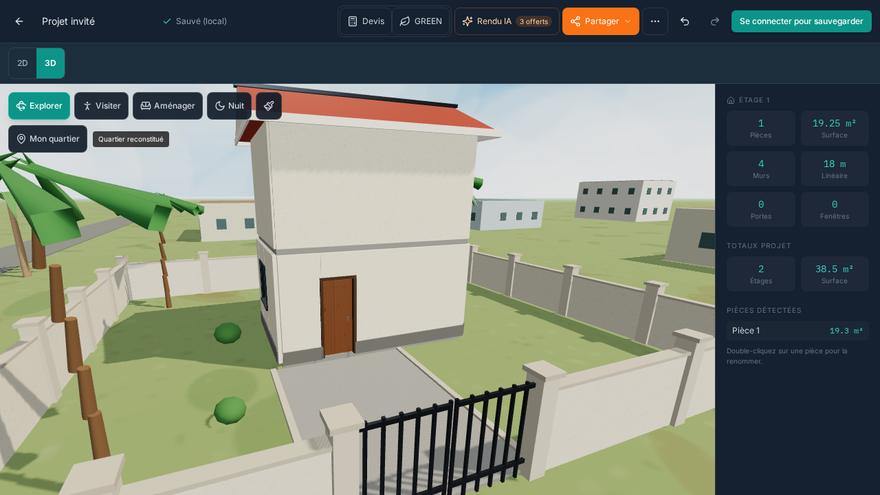
Switch to 3D and walk through
Toggle 2D / 3D with one button. Choose the roof (flat, gable, hip) and finishes (laterite, ochre, metal sheet, tiles), then walk through in first person.
- 6
Price and optimise (quote & GREEN)
The Quote panel prices the structural work from your real plan: choose the country (FCFA, naira, cedi, shilling, euro) and construction system (including compressed earth blocks). The GREEN panel gives ventilation, orientation and climate alerts.
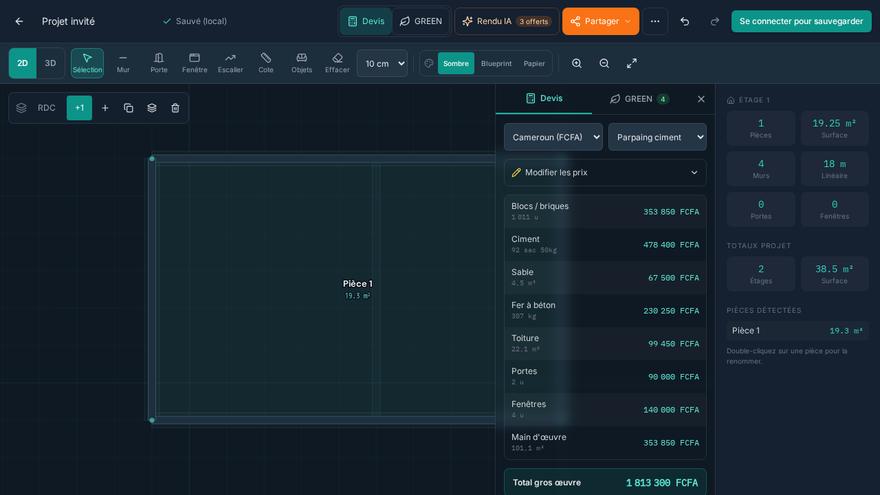
- The quote is an estimate: have it confirmed by a verified contractor.
- 7
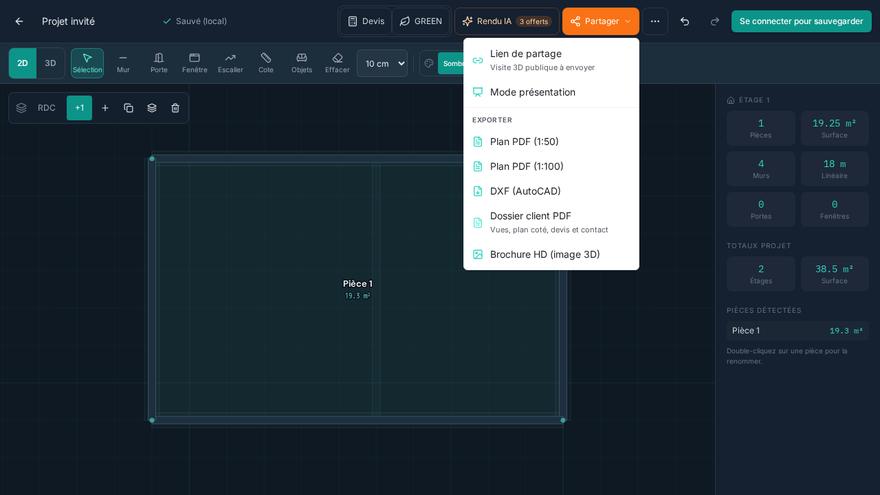
Share and export
Share menu: 3D tour link (send on WhatsApp, no account needed for the recipient) and presentation mode. Export menu: PDF plan at 1:50 or 1:100, DXF (AutoCAD), client PDF dossier (views, dimensioned plan, quote, contact) and HD brochure.
- 8
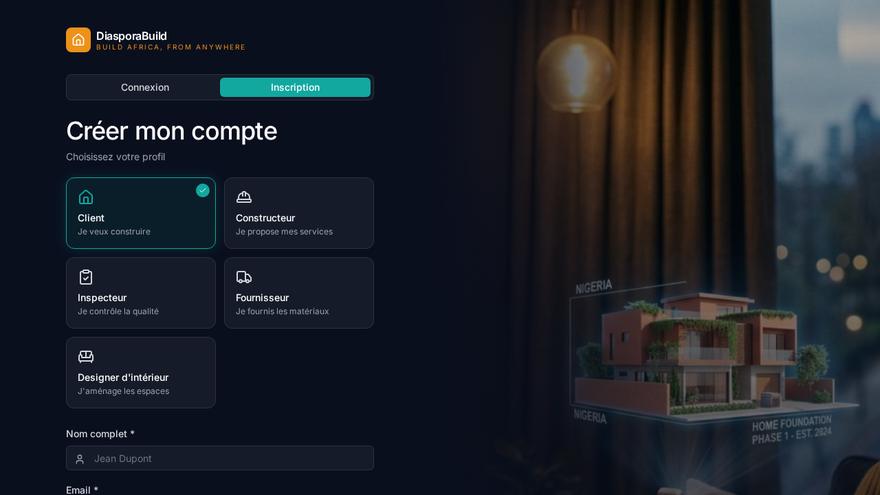
Create a free account to go further
With an account: cloud-saved projects, version history, send to client for approval, 3 free AI credits. Then hand the build to a verified pro: your plan becomes the site's Digital Twin.
Free or AI credits?
Everything you need to design is free. Only AI images have a cost.
Always free
- Multi-floor 2D drawing
- 3D tour, roofs and finishes
- Localized structural quote
- GREEN advice & climate alerts
- PDF, DXF, client dossier, brochure exports
- Share link and presentation mode
AI images (Visual AI)
Turn a 3D view, sketch or photo into a realistic image. 3 credits offered at sign-up, plus 1 free preview per week.
- Realistic render1 credit
- Edit a zone1 credit
- 4 client views3 credits
- Construction video5 credits
10
credits
4.99 €
30
credits
12.99 €
100
credits
34.99 €
Frequently asked questions
Do I need to know how to draw or use architecture software?
No. FUNDI is made for beginners: you draw walls with your finger and rooms and areas are computed for you. Start with the example house to see the result.
Is it really free?
Yes: 2D drawing, 3D tour, quote, GREEN advice, PDF/DXF exports and sharing are free, no account needed. Only AI-generated images use credits.
Does it work on a modest Android phone with little connectivity?
Yes. FUNDI is mobile-first, built for Africa, and reloads even offline (PWA).
Is the quote reliable?
It is a structural-work estimate computed from your plan and the chosen country's prices. It helps you get an idea and talk to a contractor, who must confirm it.
Can I give my plan to my mason or architect?
Yes: export a dimensioned PDF, a DXF for AutoCAD, or simply send the 3D tour link.
What happens after the plan?
You can publish your project, receive quotes from verified professionals and track the build remotely with the Digital Twin.